← Fire-rated glass

AGC Flatglass Pyrobel 25 & 25EG (IGUs)

AGC Flatglass · evidence reference CF377 (Warringtonfire Certifire, stated validity to 20 Jun 2029)

Within stated validity to 20 Jun 2029; issuer status still requires checking

Product guide

AGC Flatglass Pyrobel 25 & 25EG (IGUs)

AGC Flatglass Pyrobel 25 & 25EG (IGUs): a candidate fire-glass system requiring current evidence and project verification.

A fully framed internal glazed screen and door concept.
AI-generated illustration. Appearance varies by specification; this is not an exact product sample.

About AGC Flatglass Pyrobel 25 & 25EG (IGUs)

AGC Flatglass Pyrobel 25 & 25EG (IGUs): a candidate fire-glass system requiring current evidence and project verification.

This reference record does not approve a particular installation. Check the exact frame, orientation, dimensions, glazing materials and required classification against current system evidence.

Within stated validity to 20 Jun 2029; issuer status still requires checking

Fire-rated glass, fire-resistant glazing and glazed fire doors or screens

Fire-resistant glass must be specified as part of a compatible tested glazing system. The glass, frame, beads, seals and fixings all contribute to the assembly. Start with the project fire specification and identify the required application, classification and duration.

E, EW and EI describe different protection criteria. Integrity, radiation control and insulation are not interchangeable descriptions. A time period on its own does not tell the supplier which performance is needed or whether a particular size and frame are covered by the evidence.

Give the supplier the door or screen arrangement, orientation, installation location and exact system details. Replacement glass should be checked against current evidence for the full assembly. Neither a generic product name nor a photograph establishes a valid fire classification.

Fire glass for a specified glazing system for your project

Common enquiry briefs include door vision panel, internal screen, external window, roof or overhead glazing. Describe the intended use and the supporting construction so the supplier can assess the complete specification. Different applications can need different glass processing, fixings and installation details.

Start with the fire strategy

The classification and duration come from the project requirements, then the specialist checks a compatible glazing system.

The frame is part of the answer

A glass rating cannot be transferred to a different frame, seal, installation or untested size.

What to include in a made-to-measure quote

Compare quotes using the same dimensions, quantities, finish, glass construction and installation scope. If you have a drawing or an existing specification, include its reference and identify which details still need advice.

  • Required classification: Use the project fire specification. E, EW and EI describe different protection criteria.
  • Required duration: A duration is a project requirement, not approval of this configuration.
  • Frame / glazing system: Glass, frame, beads, seals and fixings must be compatible.
  • Exposure: Internal and external products and overhead systems are not interchangeable.

Cut-to-size dimensions, edges and fabrication

Measure the finished glass only when the fitting allowances and support details are known. Otherwise identify the opening or existing panel you measured and request a survey. Give each different size its own basket line, with its quantity and drawing reference.

Holes, cut-outs, shaped edges and interfaces with hardware should be settled before manufacture. The finished glass construction and any coatings must suit the intended environment. A screen preview or concept photograph cannot replace a sample, survey or product-specific installation drawing.

Supplier checks before manufacture

  • Supplier must verify the entire tested assembly and allowed pane dimensions.
  • Do not replace fire glass on thickness or appearance alone.

Requesting comparable glass quotes

Save the choices you know and ask for help with the rest. The quote basket records a specification request rather than placing a manufacturing order. A firm quote needs an agreed final build, dimensions, delivery arrangements and any installation or design work.

When comparing proposals, check that glass-only supply and supply with fitting cover the same scope. Ask who provides measurement, drawings, supports, compatible hardware, lifting access and finishing work. Keep the final approved specification with the order.

Sources and further reading

Price
£1155.00/m²
Request a quote
60/60 min3 candidate system records for this glass

This glass can achieve different fire ratings depending on how it is used — internal or external, door or screen, single or double-glazed unit, and the framing system. Each record below must be checked against the current certificate, test regime and complete framing, seals, fixings, installation and exposure. Only explicitly reviewed mappings carry review provenance; other extracted data remains unverified.

Request a quote for this glass

Give us your size and contact details and verified local suppliers will quote — no account needed, just an email to confirm.

Examples and guidanceEmail

We'll email you a code to confirm

What your choice means

We'll email you a code to confirm

Examples and guidancePhone (optional)

For suppliers to contact you

What your choice means

For suppliers to contact you

Panel 1

Examples and guidanceCertified option

Each option is a certified rating and construction

What your choice means

Each option is a certified rating and construction

Total 0.00 m² · Estimated from £1155.00/m²: from £0.00 ex-VAT

Examples and guidanceDelivery postcode

Suppliers near you will be notified

What your choice means

Suppliers near you will be notified

Examples and guidanceNotes (optional)

Access, deadline, frame details…

What your choice means

Access, deadline, frame details…

Made-to-measure glass

Cut-to-size fire-rated glass is bespoke under the Consumer Contracts Regulations 2013 — there is no 14-day cooling-off period once your glass is cut to size.

No account needed. We'll email you a code to confirm your details — suppliers only see your request, never your contact details.

Certified options for this glass

Check recorded size bounds and outstanding evidence

A size fit is only one part of qualification. The complete framing, seals, fixings, exposure and current certificate must be checked. No rotation or interpolation between tabulated pairs is assumed.

Examples and guidanceExact framing / glazing system

Material alone is insufficient. Supply the full proposed system.

What your choice means

Material alone is insufficient. Supply the full proposed system.

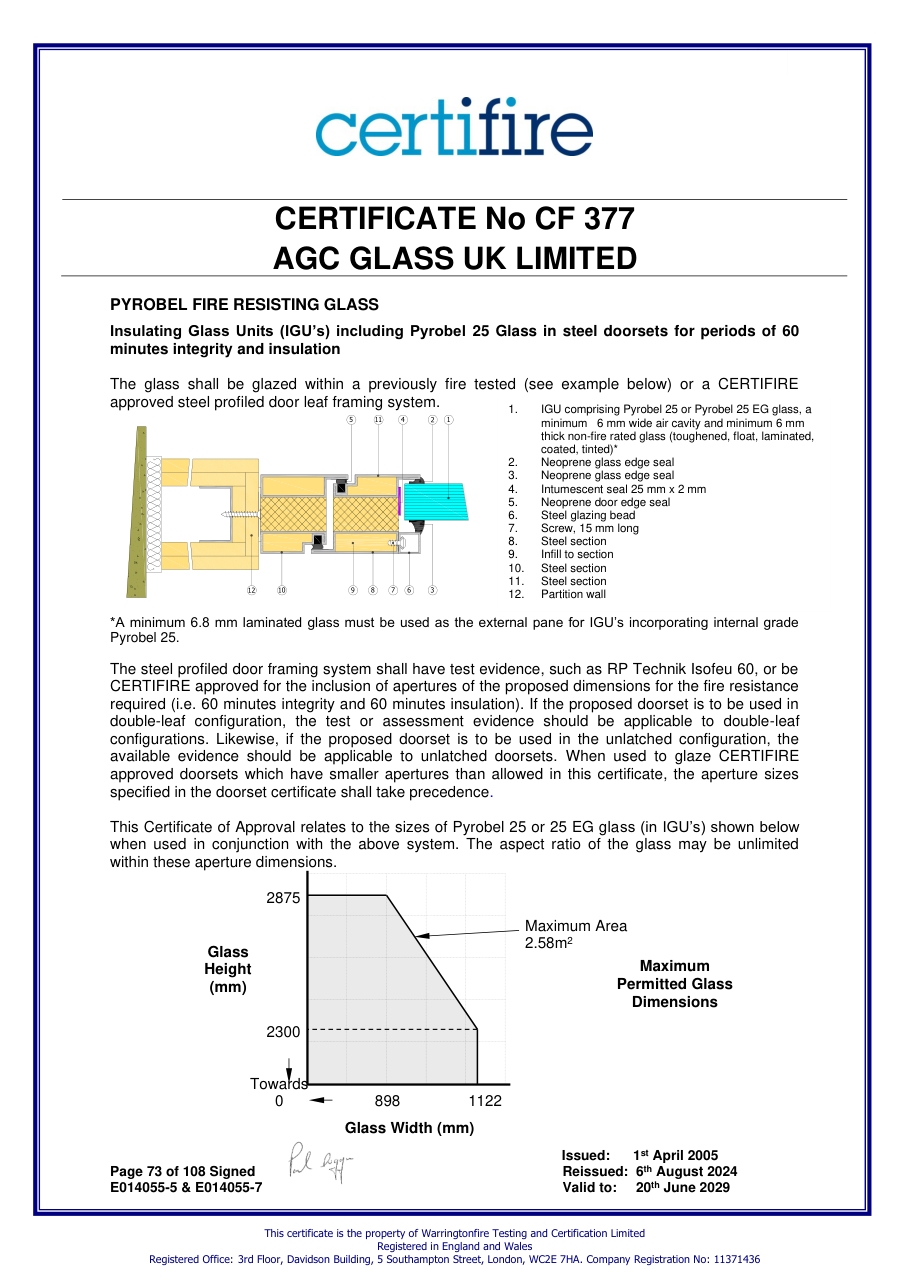
60/60CF37772, 73 · valid to 20 Jun 2029

System verification required

Test regime / source mapping unverified · numeric integrity/insulation minutes do not automatically establish EN 13501 E/EW/EI.

Within stated validity to 20 Jun 2029; issuer status still requires checking

Application

Door

Frame

Steel

Glazing

Single

Location

Internal or External

Recorded size bounds (verify system)

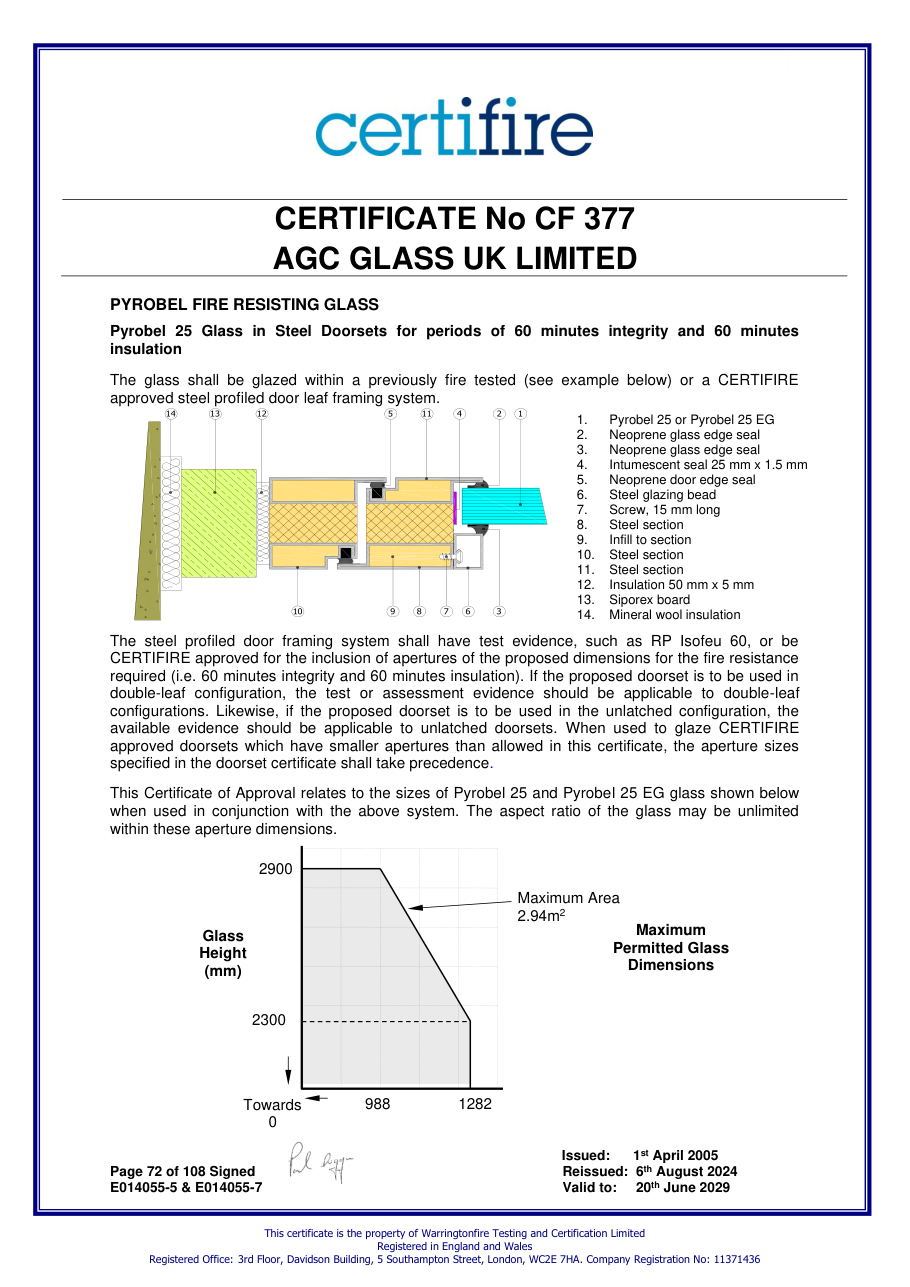
2.94 m² max area

Aspect ratio

Confirm the cited system's width, height, area, orientation and any dimension graph; do not assume rotation or interpolation.

Recorded construction — check complete source conditions
  • A minimum 6.8 mm laminated glass must be used as the external pane for IGU’s incorporating internal grade Pyrobel 25. The steel profiled door framing system shall have test evidence, such as RP Technik Isofeu 60, or be CERTIFIRE approved for the
Certificate page images
CF377 page 72 — 60/60CF377 page 73 — 60/60
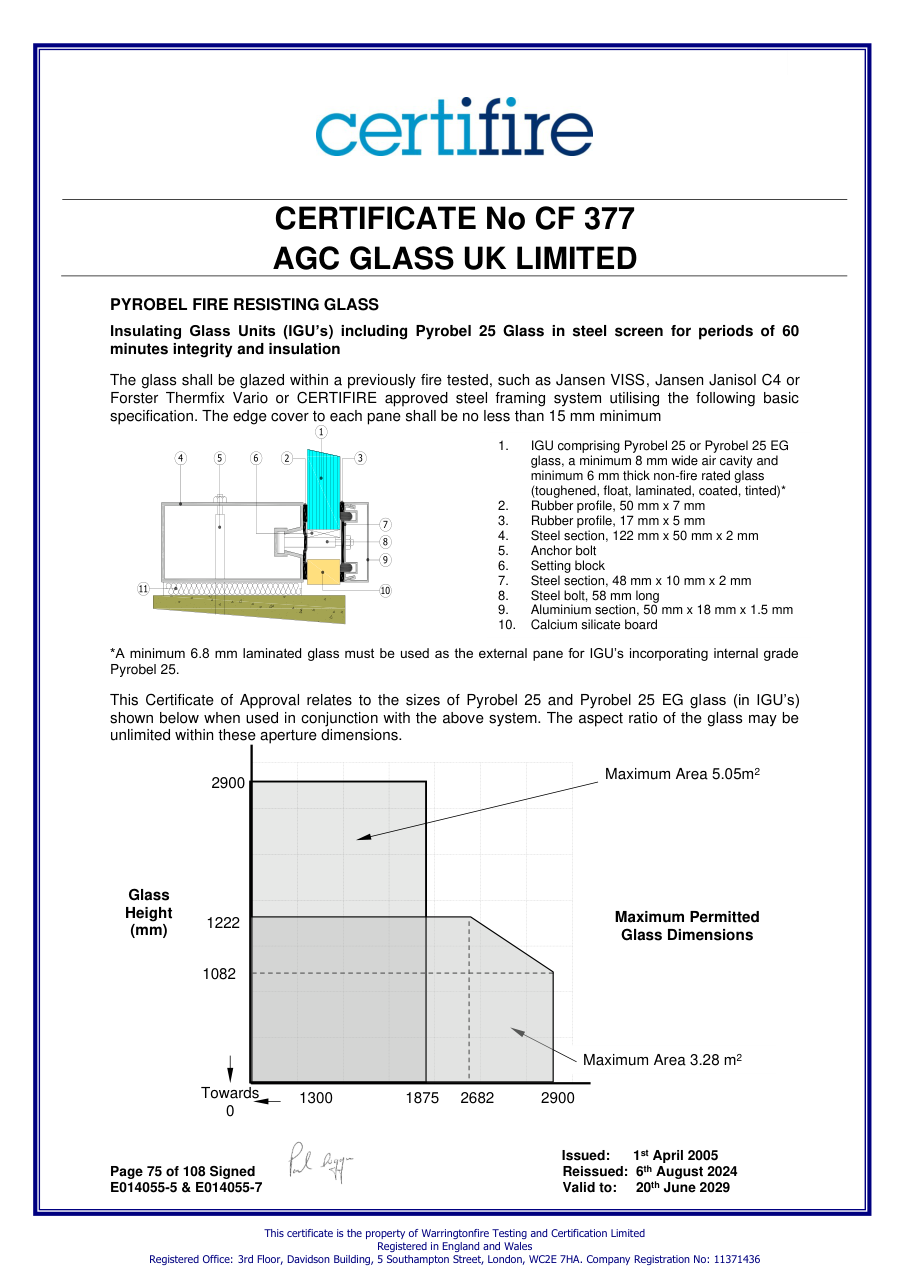
60/60CF37770, 71, 75 · valid to 20 Jun 2029

System verification required

Test regime / source mapping unverified · numeric integrity/insulation minutes do not automatically establish EN 13501 E/EW/EI.

Within stated validity to 20 Jun 2029; issuer status still requires checking

Application

Screen

Frame

Steel

Glazing

IGU

Location

Internal or External

Recorded size bounds (verify system)

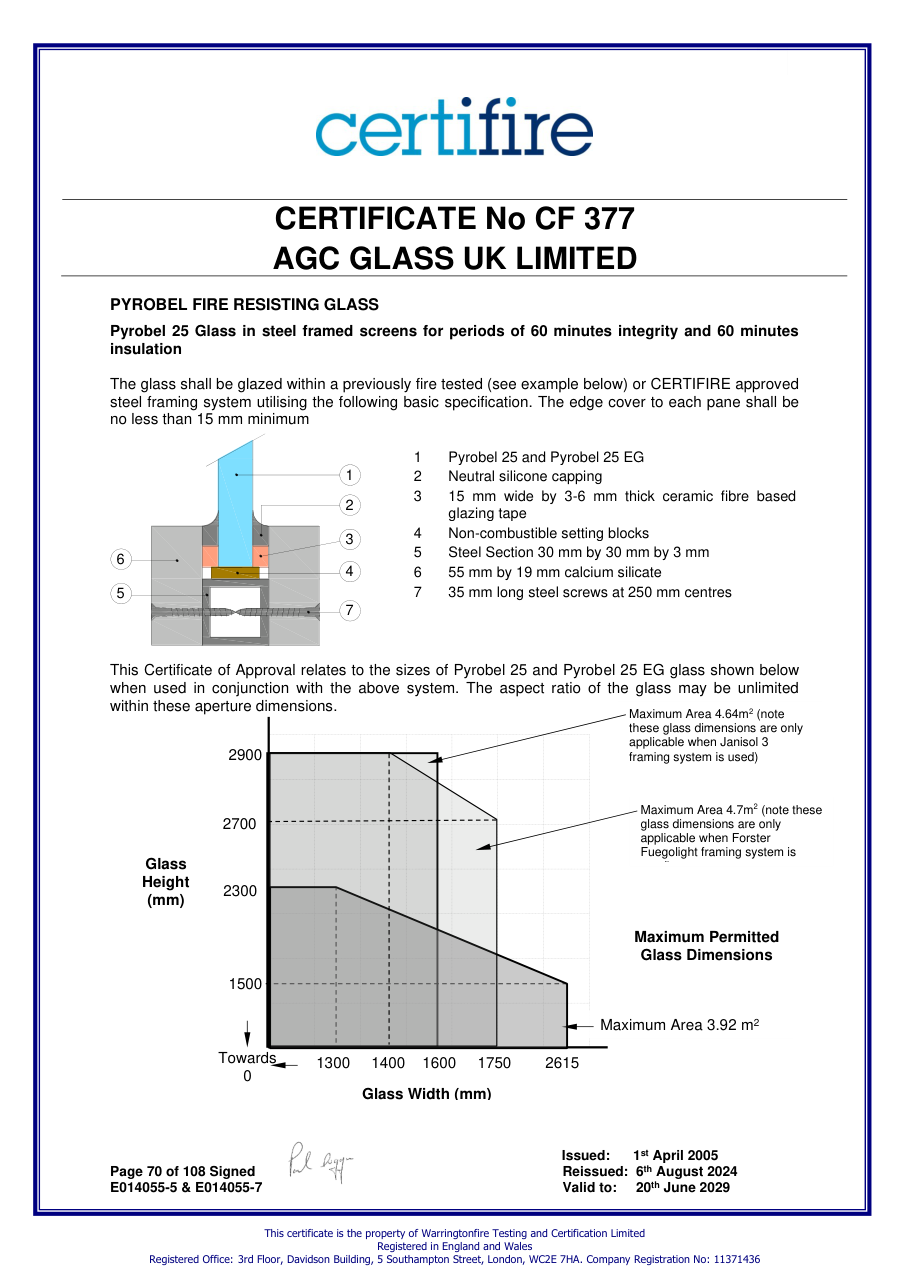
5.25 m² max area

Aspect ratio

Confirm the cited system's width, height, area, orientation and any dimension graph; do not assume rotation or interpolation.

Recorded construction — check complete source conditions
  • Pyrobel 25 and Pyrobel 25 EG
  • Neutral silicone capping
  • 15 mm wide by 3-6 mm thick ceramic fibre based glazing tape
  • Non-combustible setting blocks
  • Steel Section 30 mm by 30 mm by 3 mm
  • 55 mm by 19 mm calcium silicate
  • 35 mm long steel screws at 250 mm centres
  • Pyrobel 25 Glass in RP Technik ISO 70FP multi-paned steel framed screens for periods of 60 minutes integrity and 60 minutes insulation EFR-19-V-003746 utilising the following basic specification. The edge cover to each pane shall be no less than 15 mm minimum
  • A minimum 6.8 mm laminated glass must be used as the external pane for IGU’s incorporating internal grade Pyrobel 25.
Certificate page images
CF377 page 70 — 60/60CF377 page 71 — 60/60CF377 page 75 — 60/60
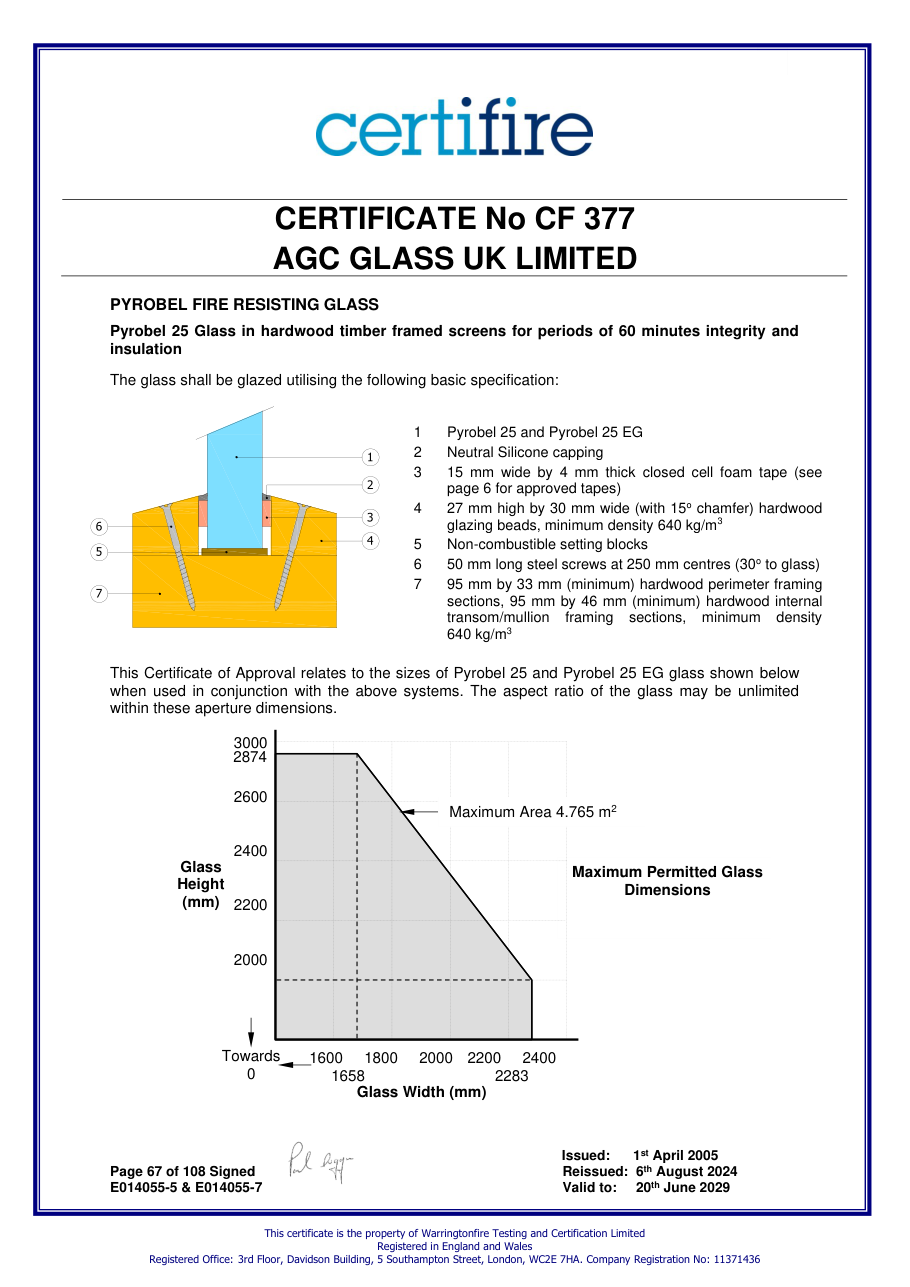
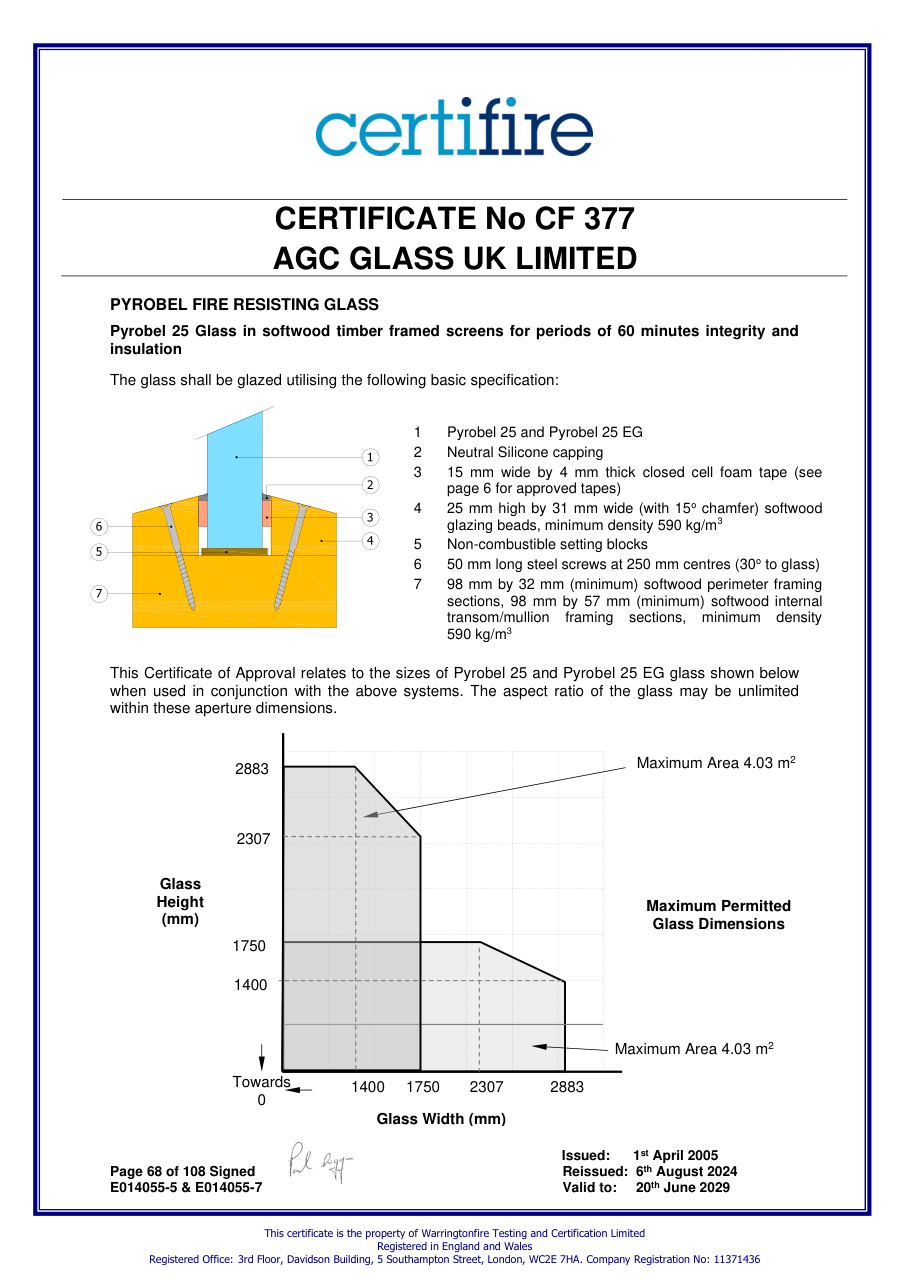
60/60CF37767, 68, 69 · valid to 20 Jun 2029

System verification required

Test regime / source mapping unverified · numeric integrity/insulation minutes do not automatically establish EN 13501 E/EW/EI.

Within stated validity to 20 Jun 2029; issuer status still requires checking

Application

Screen

Frame

Timber

Glazing

IGU

Location

Internal or External

Recorded size bounds (verify system)

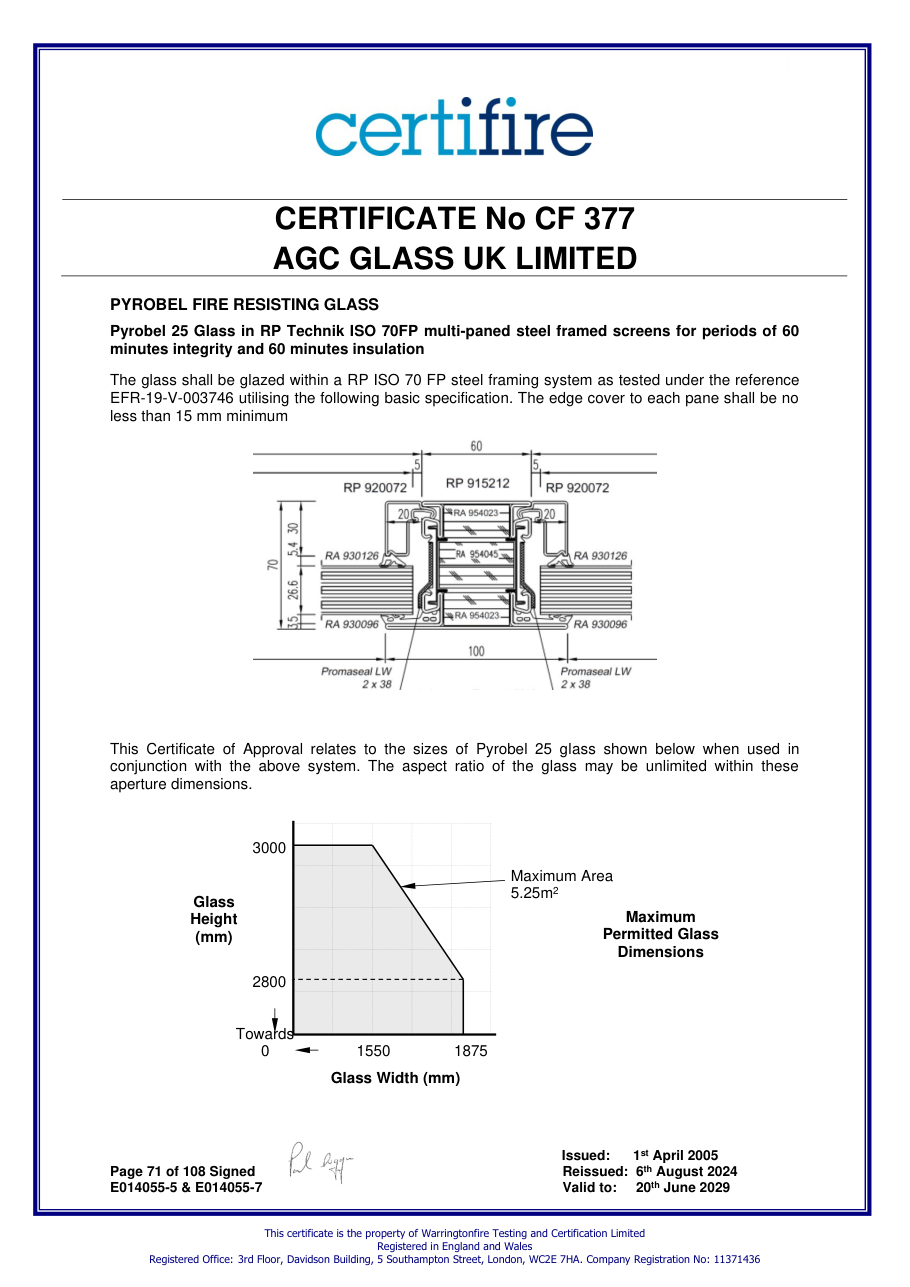
4.765 m² max area

Aspect ratio

Confirm the cited system's width, height, area, orientation and any dimension graph; do not assume rotation or interpolation.

Recorded construction — check complete source conditions
  • Pyrobel 25 and Pyrobel 25 EG
  • Neutral Silicone capping
  • 15 mm wide by 4 mm thick closed cell foam tape (see page 6 for approved tapes)
  • 27 mm high by 30 mm wide (with 15o chamfer) hardwood glazing beads, minimum density 640 kg/m3
  • Non-combustible setting blocks
  • 50 mm long steel screws at 250 mm centres (30o to glass)
  • 95 mm by 33 mm (minimum) hardwood perimeter framing sections, 95 mm by 46 mm (minimum) hardwood internal transom/mullion framing sections, minimum density 640 kg/m3
  • 25 mm high by 31 mm wide (with 15o chamfer) softwood glazing beads, minimum density 590 kg/m3
  • 98 mm by 32 mm (minimum) softwood perimeter framing sections, 98 mm by 57 mm (minimum) softwood internal transom/mullion framing sections, minimum density 590 kg/m3
  • IGU comprising Pyrobel 25 or Pyrobel 25 External Grade, a minimum 10 mm wide air cavity and minimum 6 mm thick non-fire rated glass (toughened, float, laminated, coated, tinted)*. IGU’s may be triple glazed to a similar specification with the Pyrobel 25 forming the unexposed face pane and two panes of non-fire rated glass positioned to the fire side of the Pyrobel 25
  • 20 mm high by 40 mm wide (either square of up to 15o chamfer) hardwood glazing beads, minimum density 640 kg/m3
  • 50 mm long steel screws at 300 mm centres (30o to glass)
  • 112 mm by 33 mm (minimum) hardwood perimeter framing sections, 112 mm by 46 mm (minimum) hardwood internal transom/mullion framing sections, minimum density 640 kg/m3
  • A minimum 6.8 mm laminated glass must be used as the secondary pane for IGU’s incorporating internal grade Pyrobel 25.
Certificate page images
CF377 page 67 — 60/60CF377 page 68 — 60/60CF377 page 69 — 60/60

Understanding the grades

E

Integrity for the classified duration. It does not establish radiation control or insulation.

The complete system and classification report determine E performance.

EW

Integrity plus a radiation limit for the classified duration. EW is distinct from E and from EI.

Check radiation performance in the system classification report.

EI

Integrity plus insulation for the classified duration. A BS 476 integrity/insulation pair alone is not an EN 13501 EI classification.

Specify class and minutes from the project fire strategy.

INT / EXT / EG

Manufacturer location/exposure terminology, separate from fire-resistance class. Confirm the specific glass, system and installation conditions.

Internal/external suitability cannot be inferred from the letters E, EW or EI.