Glass for your project
What are you working on?
Choose a common project to see relevant glass options, or browse the full catalogue if you know the product name. A supplier confirms the final specification.
Start with your project
Help me choose
- Window or sealed unit
- Mirror
- Shower screen
- Kitchen splashback
- Door or partition
- Roof glazing
- Stained glass & leaded lights
Not sure which glass is suitable? Choose “Help me choose” in the product guide and leave technical details for a supplier to advise.
Browse all products and glass types
Search by product or use the categories to explore the complete catalogue.
Filter by category
43 product options
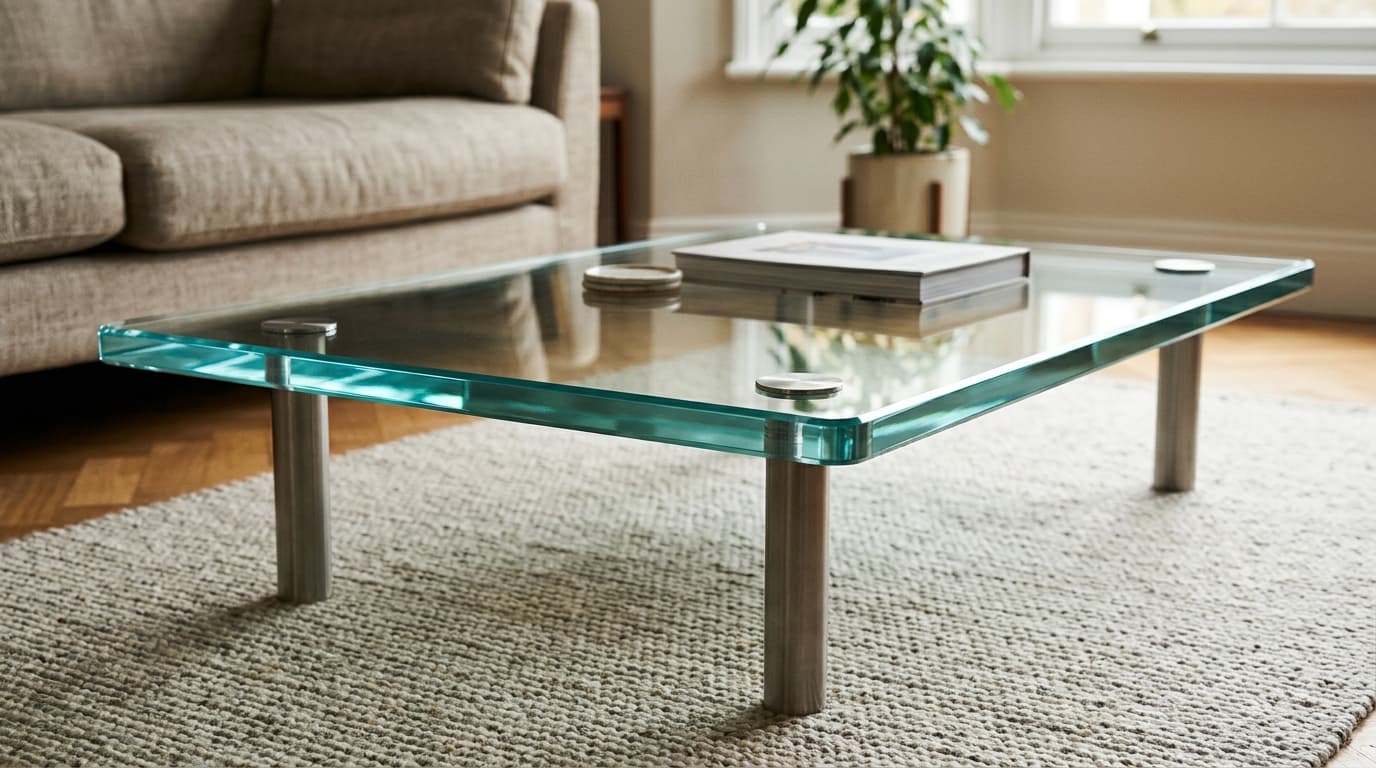
AI-generated illustration
Bespoke table glass
Glass table tops cut to size
Replace a dining or coffee-table top, or create a new glass surface with the support, edges and shape recorded for your supplier.
Explore & configure →
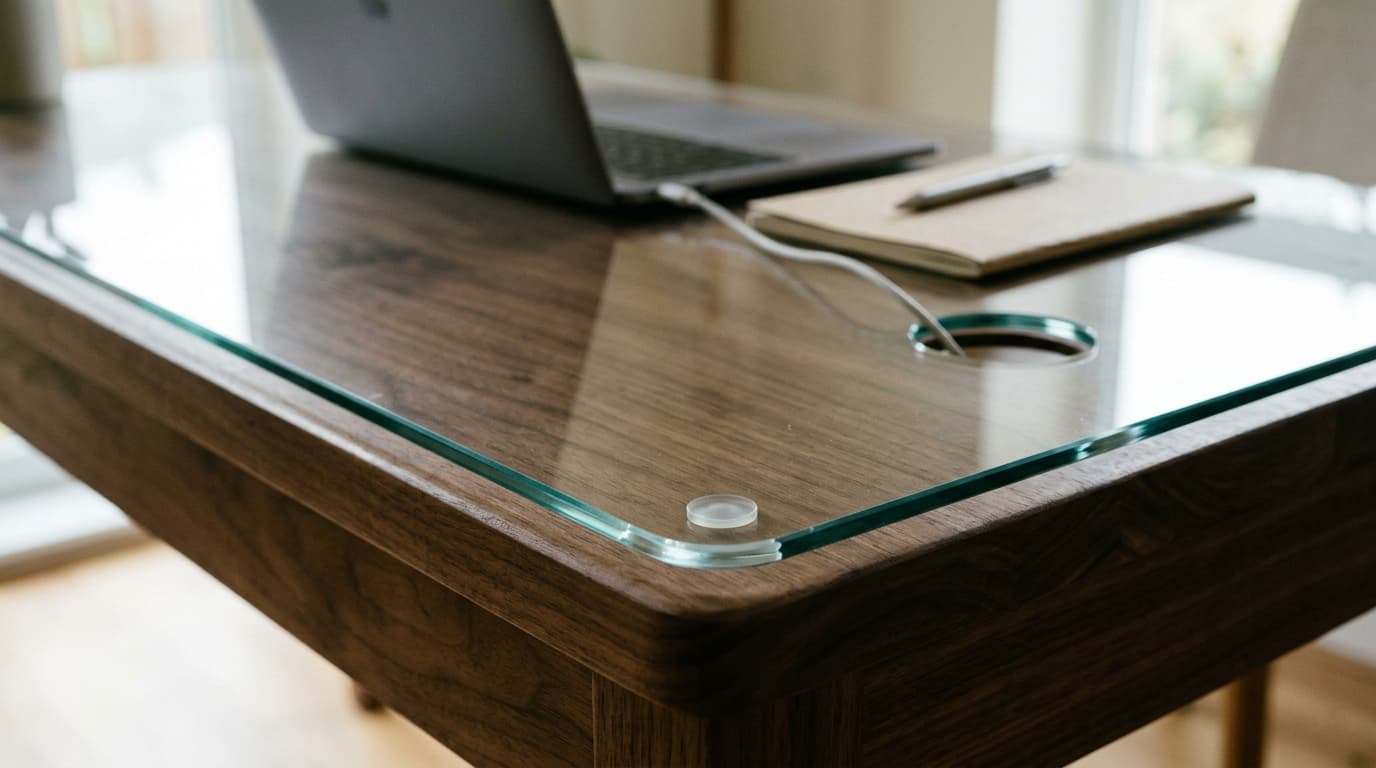
AI-generated illustration
Furniture surface protection
Glass desk and worktop protectors
Plan a glass cover for a desk, dressing table or work surface, including cable openings, rounded corners and the furniture finish beneath.
Explore & configure →
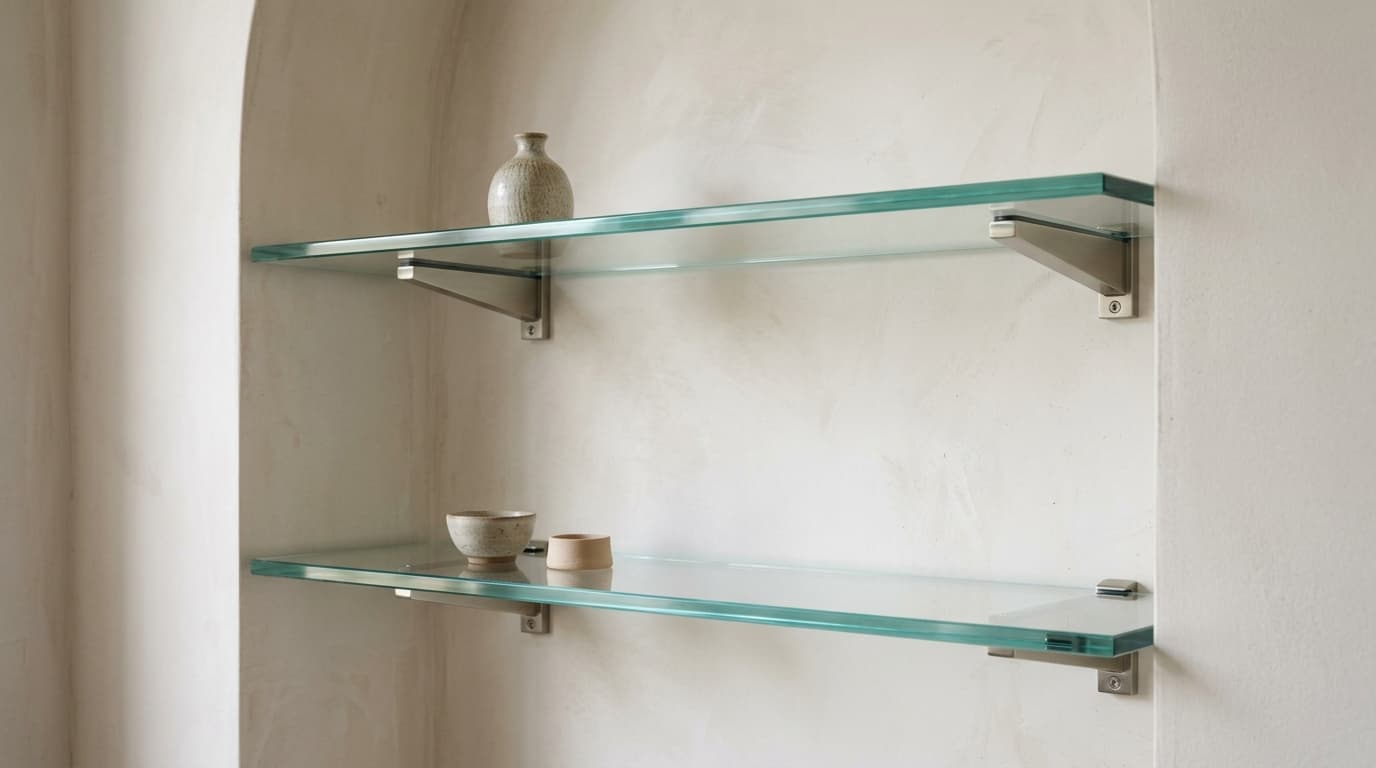
AI-generated illustration
Shelves and display panels
Glass shelves made to measure
Specify a wall shelf, alcove insert or cabinet shelf with the support method, span and intended contents included in the brief.
Explore & configure →
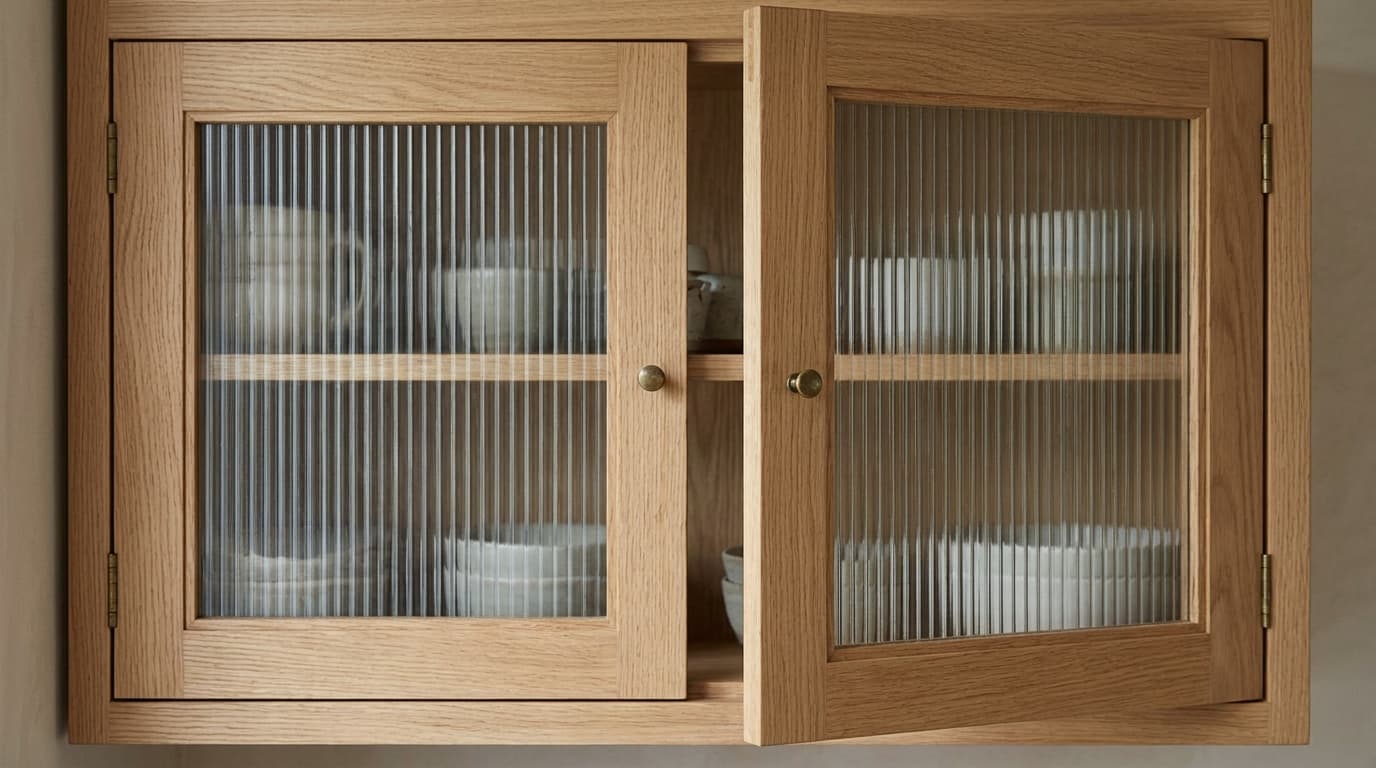
AI-generated illustration
Furniture and display glazing
Glass cabinet doors and inserts
Replace a framed cabinet insert or request a complete glass furniture door with the hinge, latch and edge details recorded.
Explore & configure →
AI-generated illustration
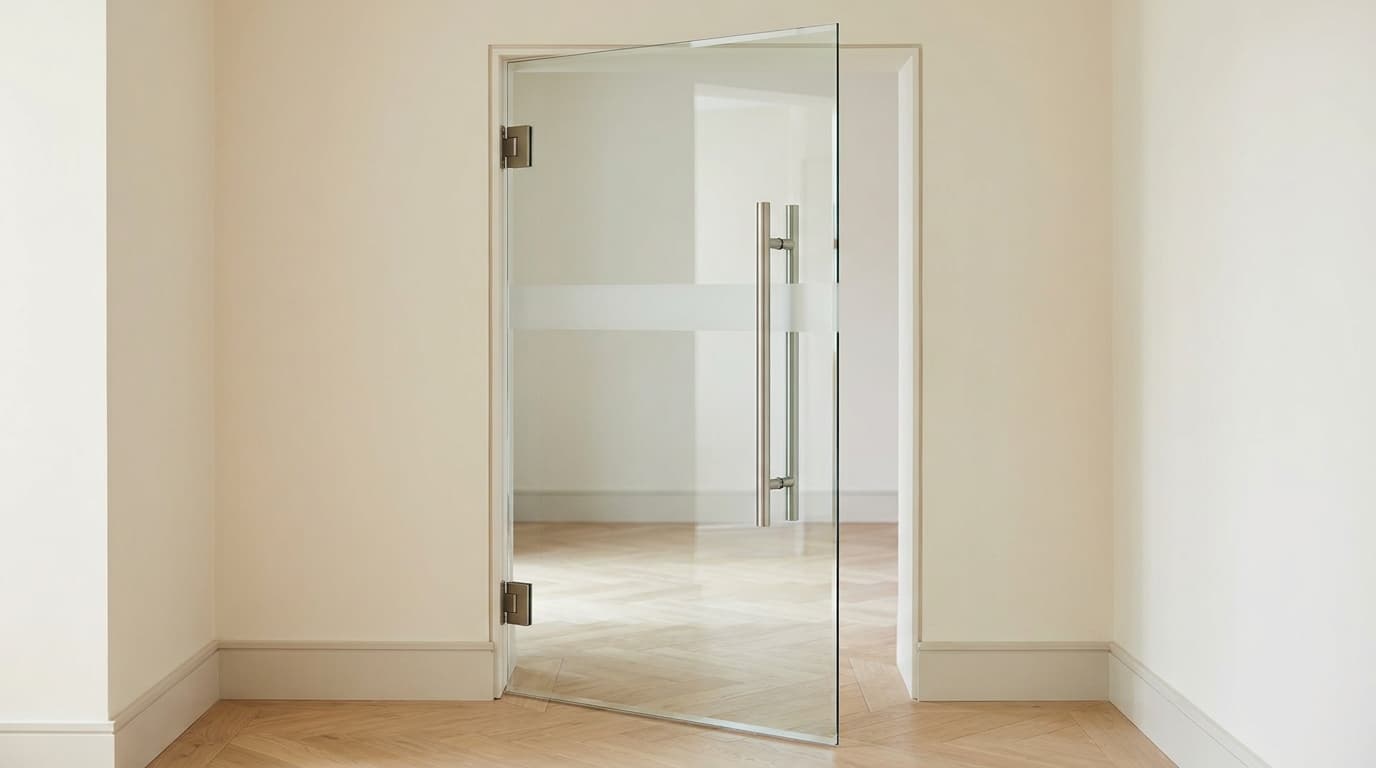
Glazed interior doors
Internal glass doors
Plan a hinged, pivot, sliding or pocket glass door with its frame, operating hardware and privacy requirements considered together.
Explore & configure →
AI-generated illustration
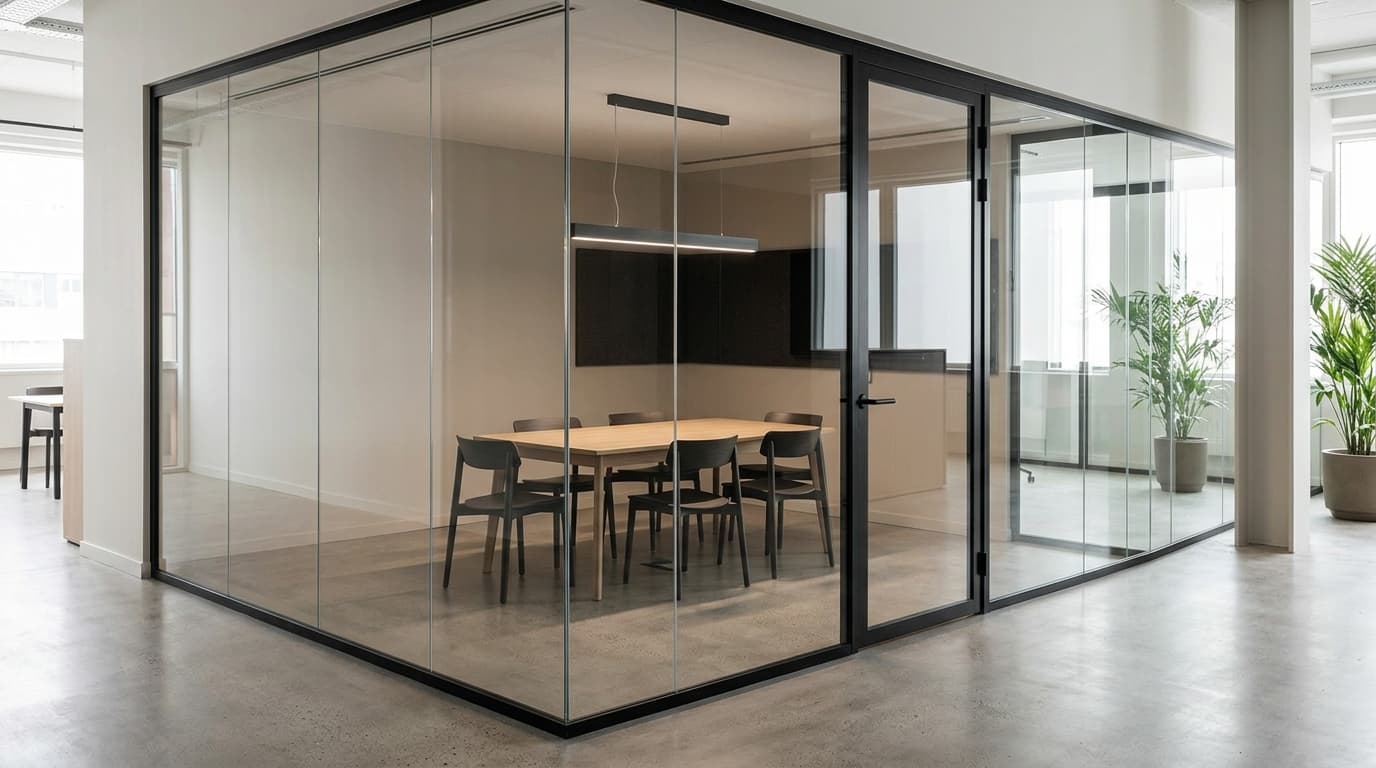
Glazed walls and office screens
Glass partitions and room dividers
Create a partition brief for a home, office or meeting room, including glazing, doors, privacy and the structure around it.
Explore & configure →
AI-generated illustration
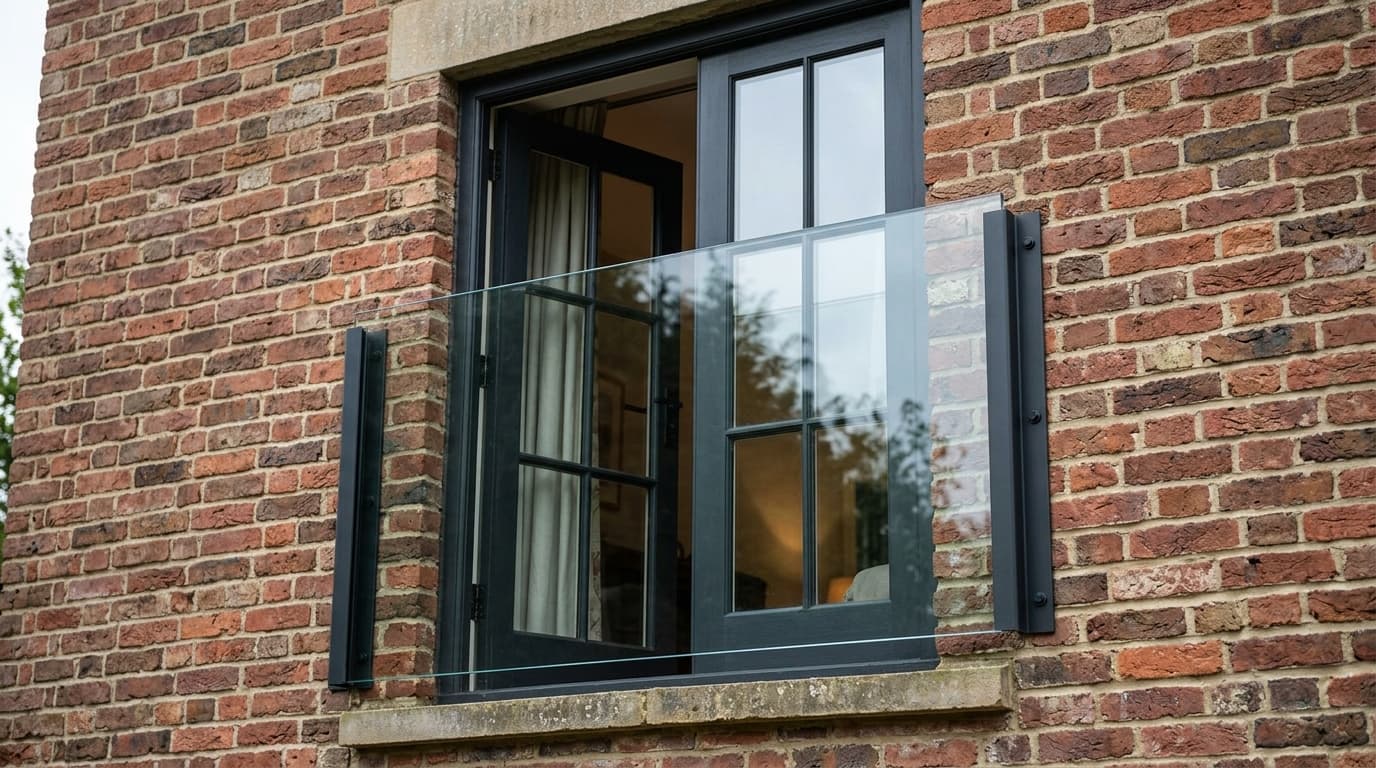
Guarding across door openings
Glass Juliet balconies
Request a Juliet balcony as a complete guarding system, with the opening, fixing substrate and glass specification reviewed together.
Explore & configure →
AI-generated illustration
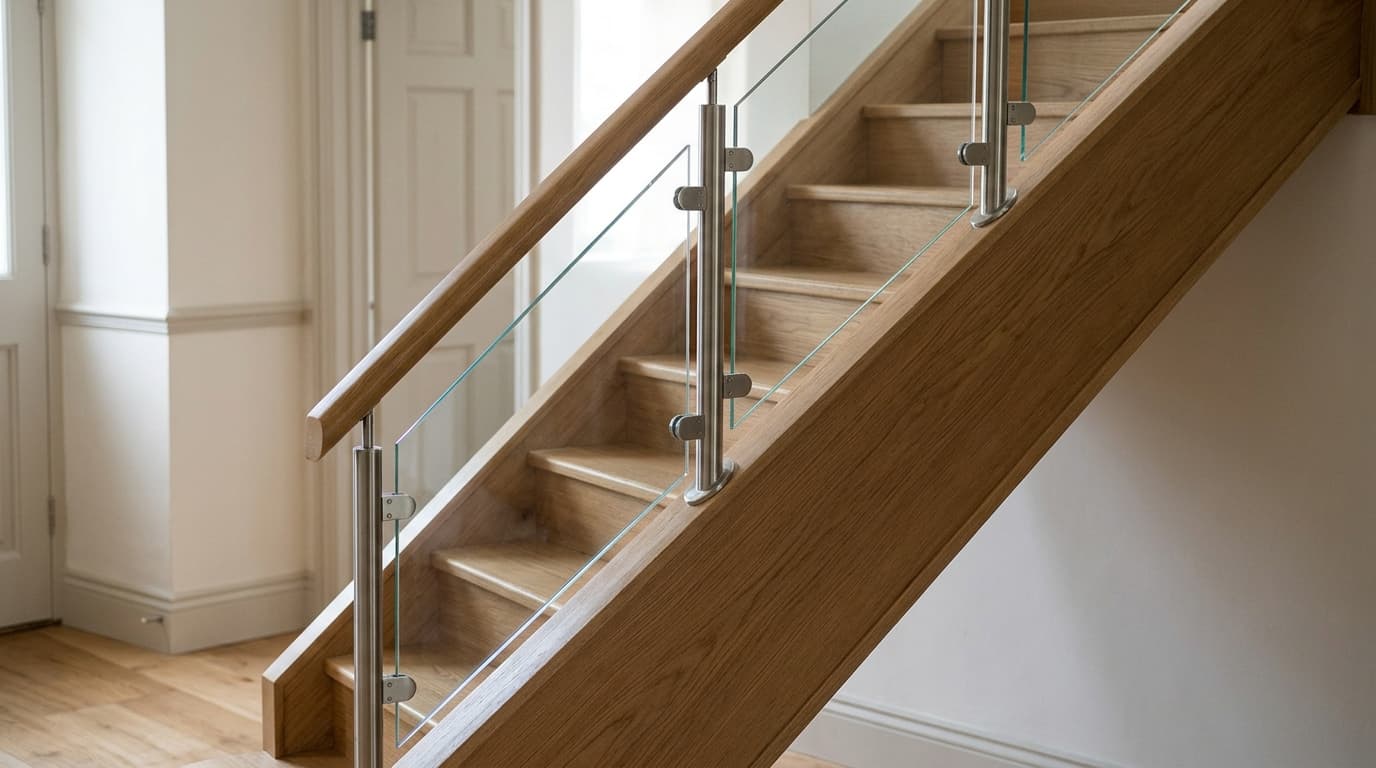
Stair and landing glass
Glass stair balustrades and landing guarding
Build a stair-glass brief with pitch, panel shapes, handrail and the supporting stair structure included for specialist review.
Explore & configure →
AI-generated illustration
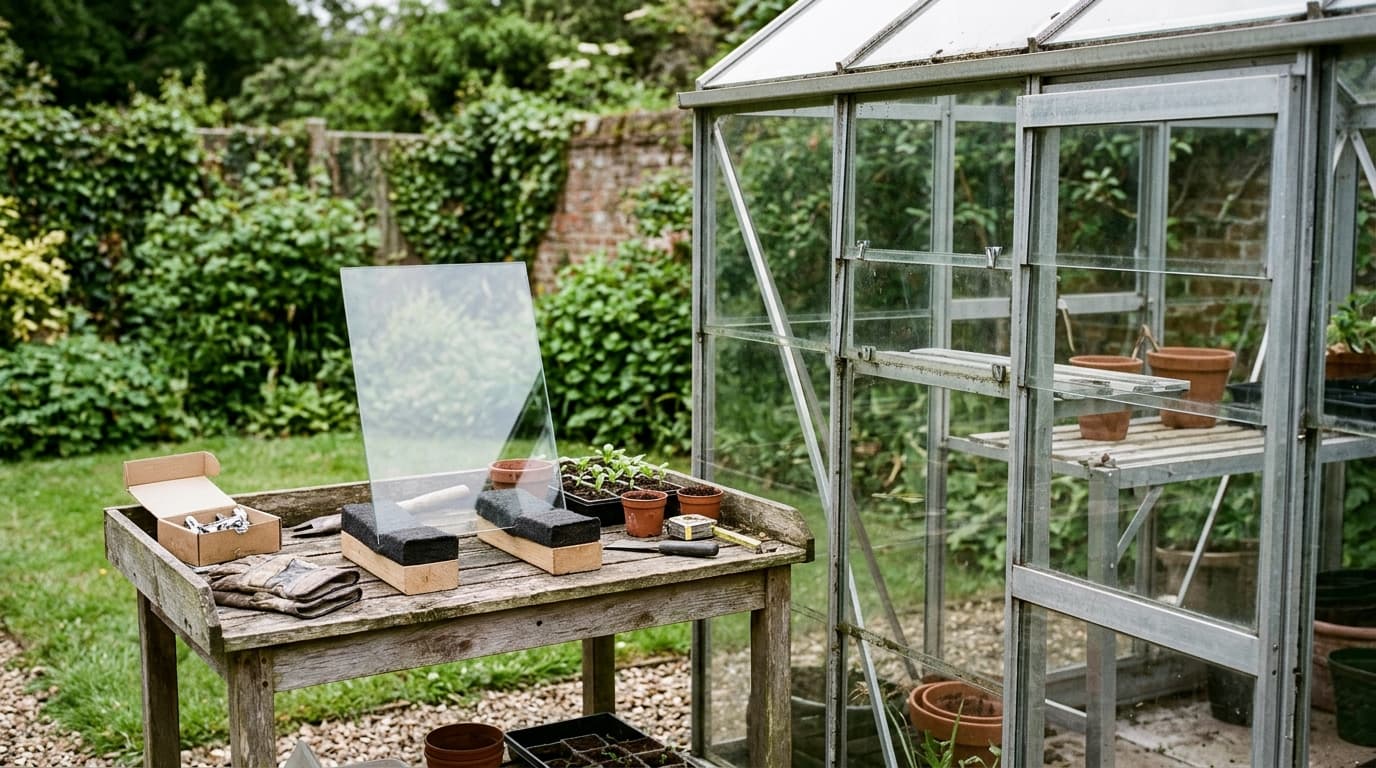
Greenhouse and cold-frame panes
Replacement greenhouse glass
Match replacement panes to the actual greenhouse frame, glazing method and safety needs, with each different pane size recorded separately.
Explore & configure →
AI-generated illustration
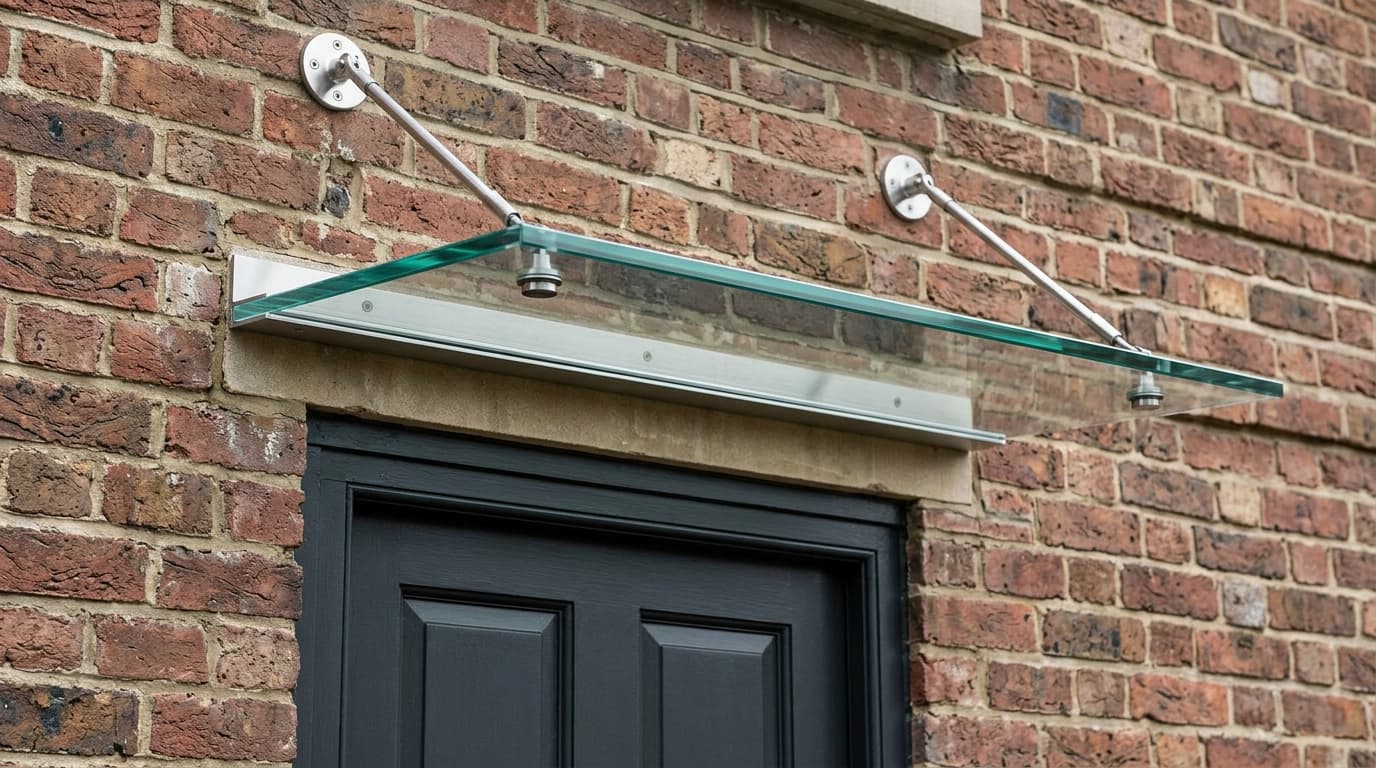
Over-door weather shelter
Glass entrance canopies
Plan a glass canopy above an entrance with projection, drainage and the structural wall fixing assessed as one system.
Explore & configure →
AI-generated illustration
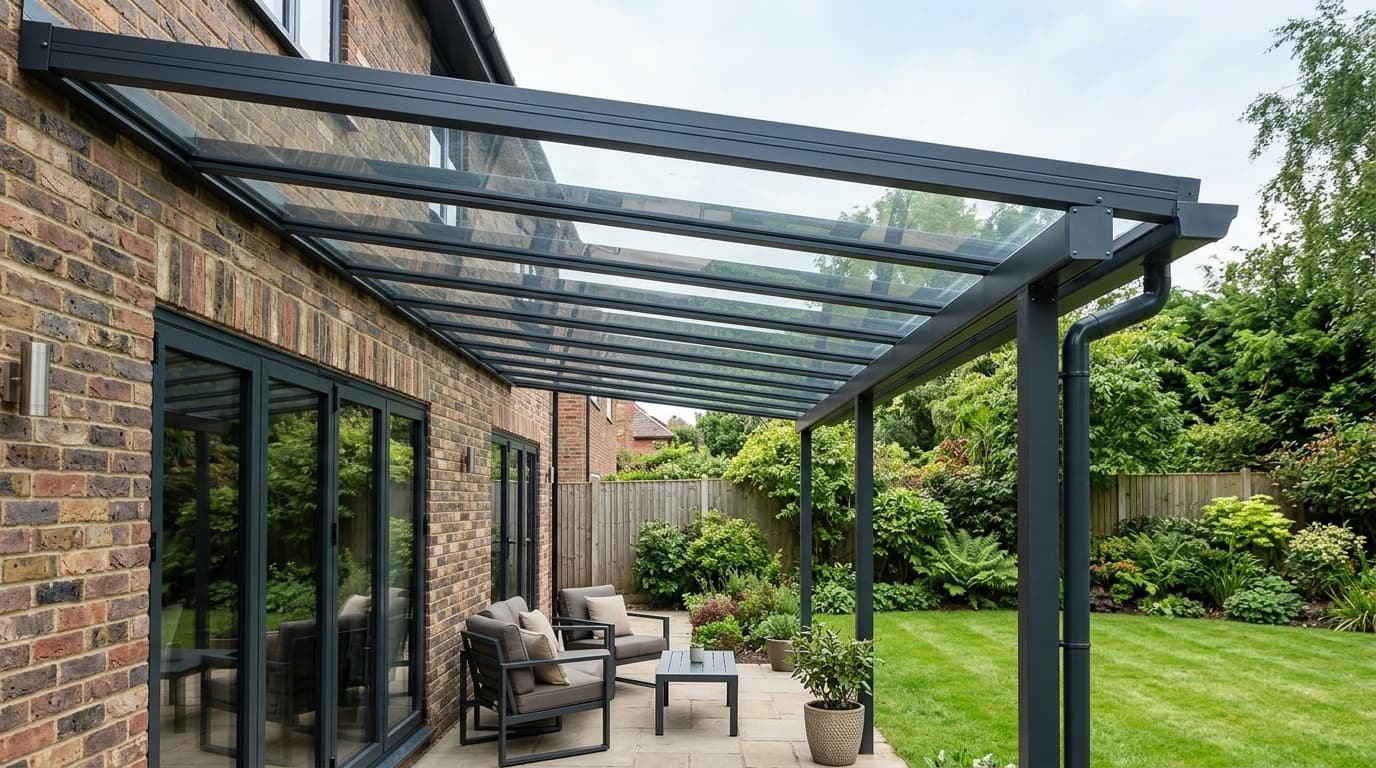
Sheltered outdoor living
Glass verandas and patio roofs
Create a veranda brief with roof size, supporting posts, drainage, shading and future enclosure options planned together.
Explore & configure →
AI-generated illustration
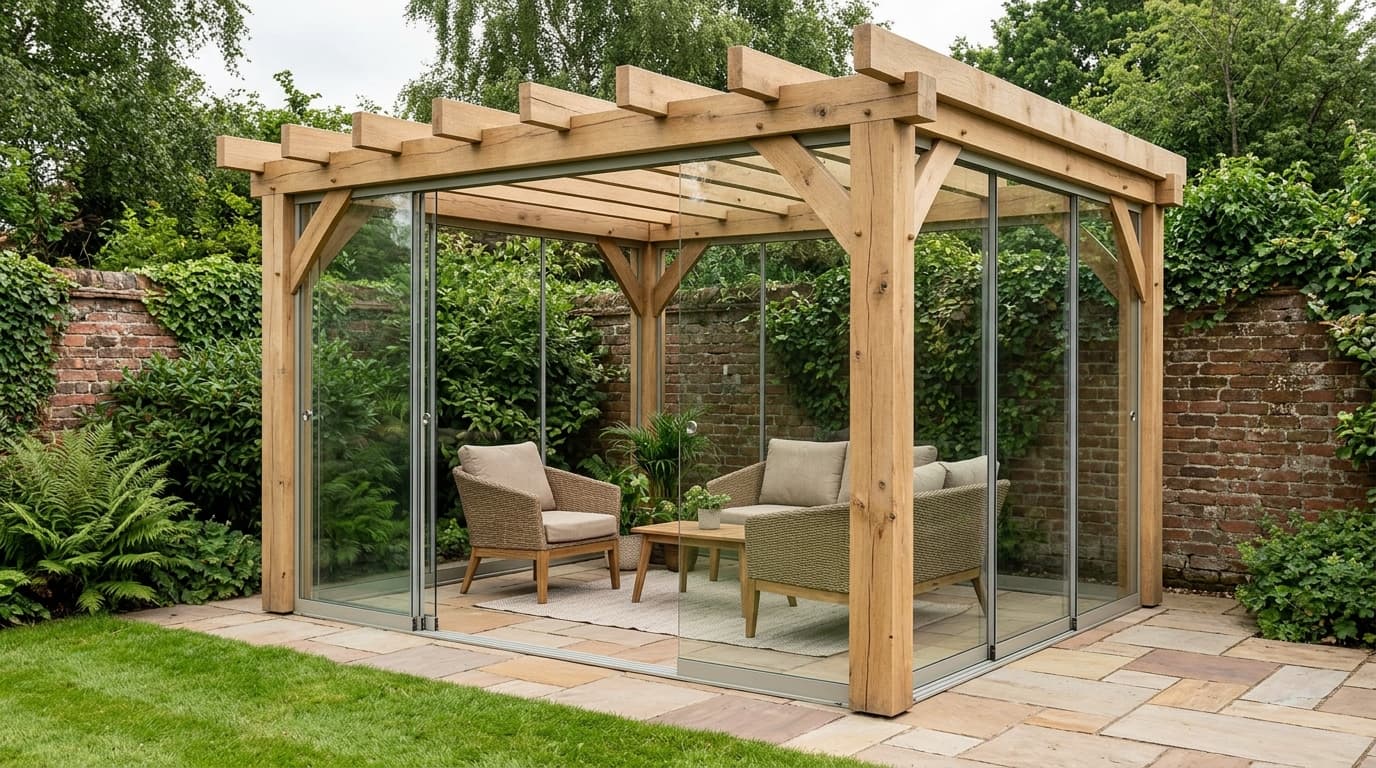
Garden structure glazing
Pergola glazing and garden screens
Request roof panels, side screens or sliding glass for a garden structure, with the existing frame and weather exposure assessed first.
Explore & configure →
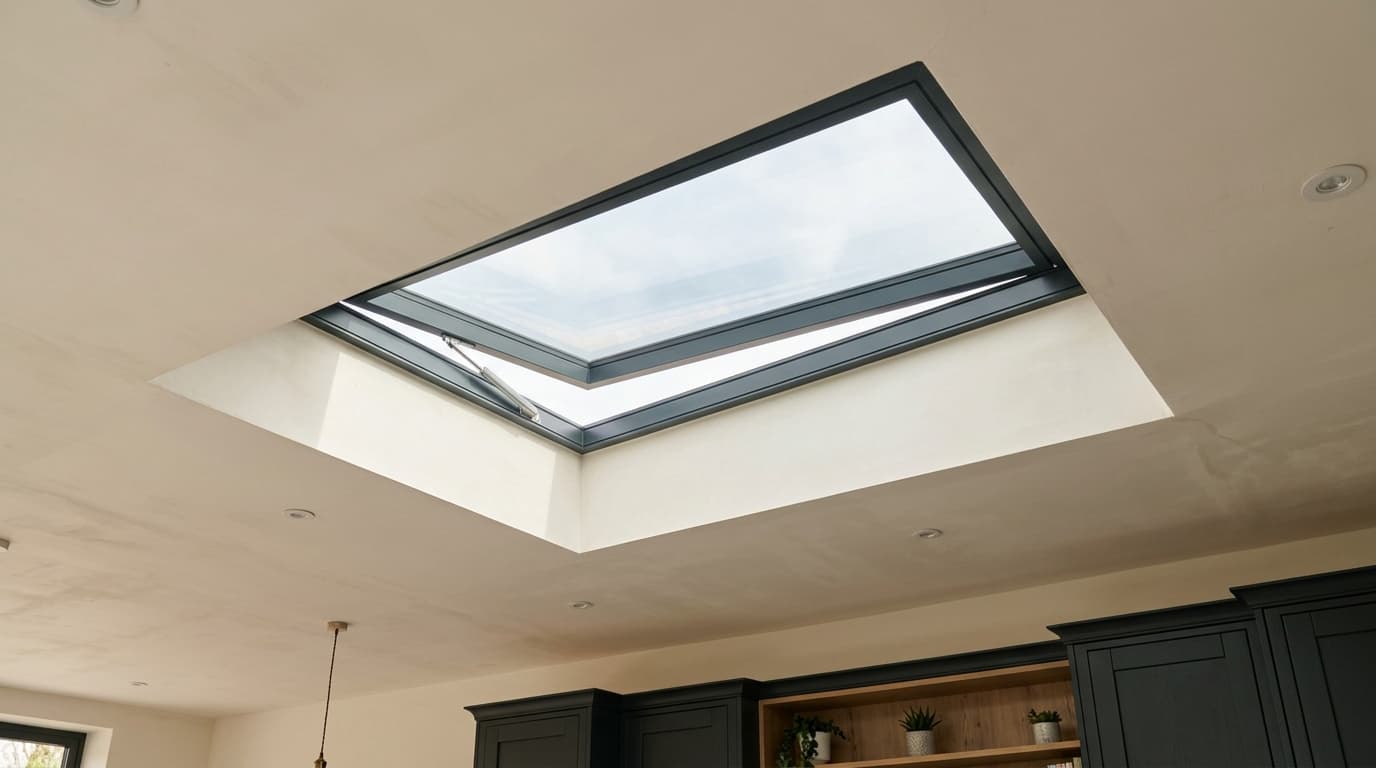
AI-generated illustration
Daylight and controlled ventilation
Opening rooflights
Plan a manual or powered opening rooflight with the kerb, glazing, controls and installation environment specified together.
Explore & configure →
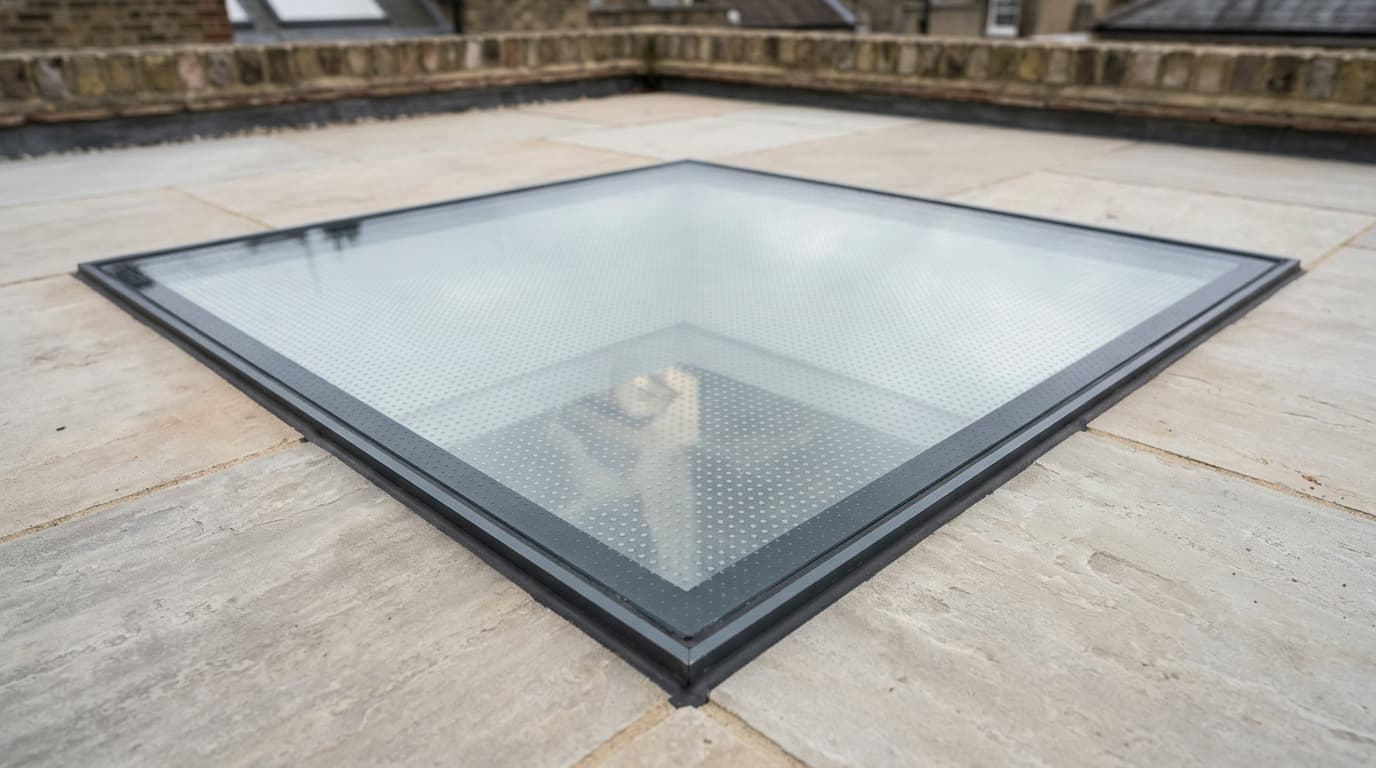
AI-generated illustration
Structural daylight glazing
Walk-on rooflights
Prepare a specialist walk-on rooflight enquiry with loading, supports, finished levels, weathering and slip requirements documented.
Explore & configure →
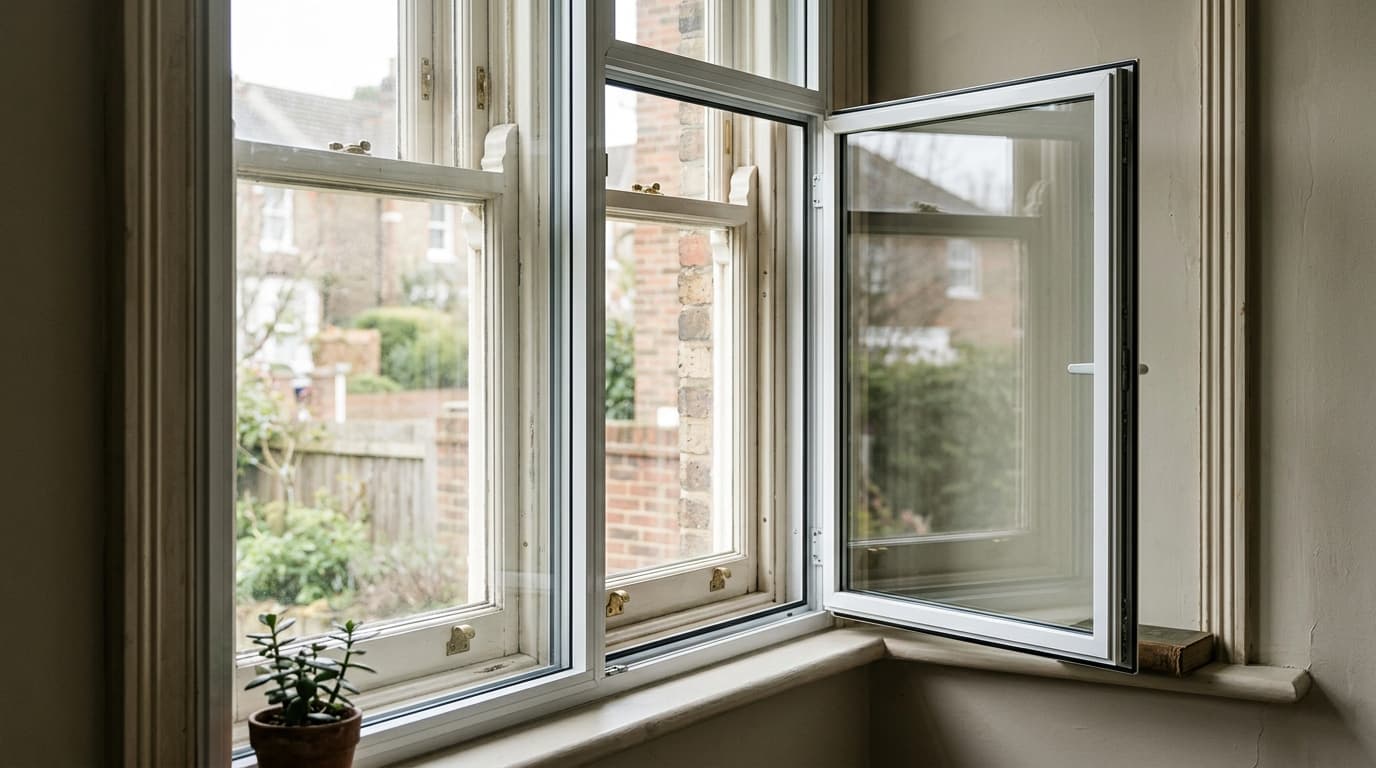
AI-generated illustration
An additional internal window
Secondary glazing
Add a separate internal glazed system while retaining the original window, with access, ventilation, noise and heritage needs recorded.
Explore & configure →
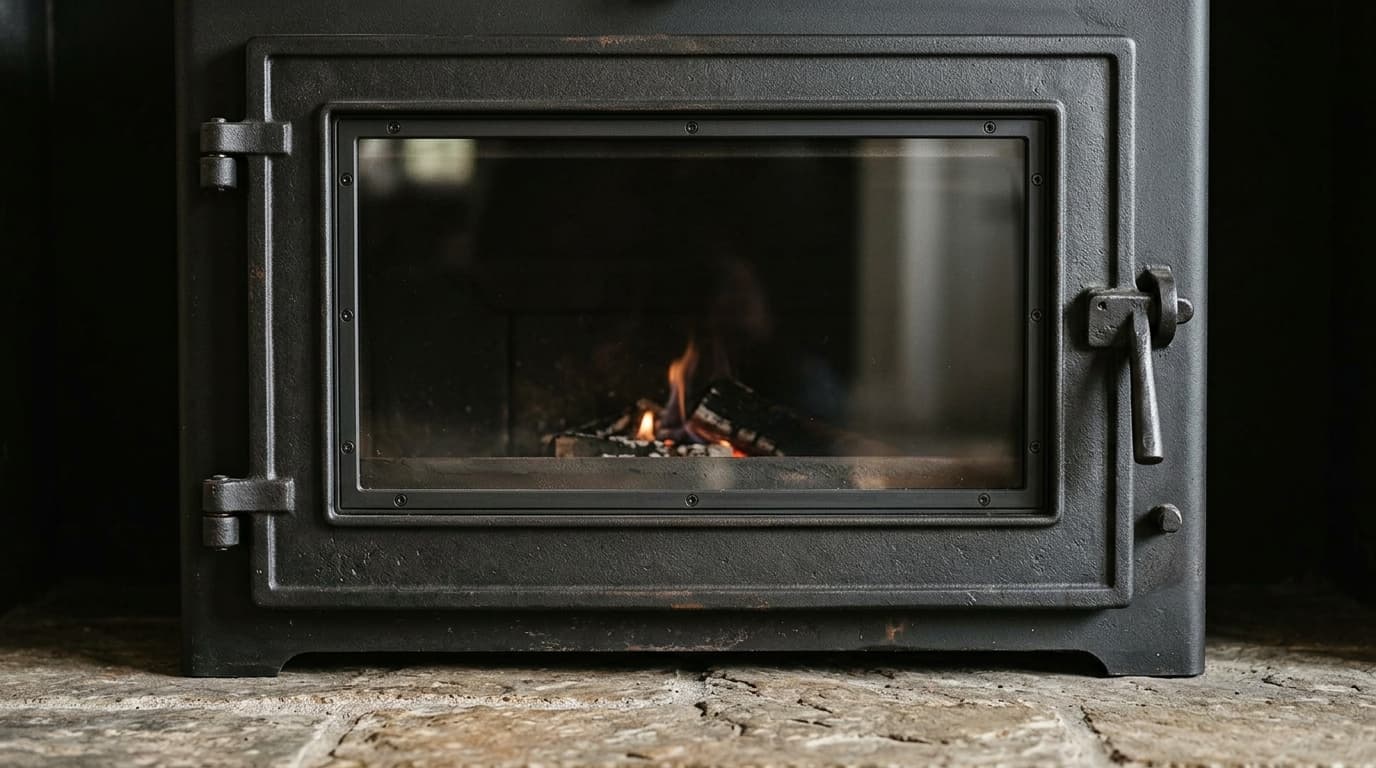
AI-generated illustration
Appliance-specific heat-resistant glazing
Stove and fireplace ceramic glass
Request replacement glass-ceramic for a stove or fireplace using the appliance identity, original pane and manufacturer-approved specification.
Explore & configure →
AI-generated illustration
Retail and commercial glazing
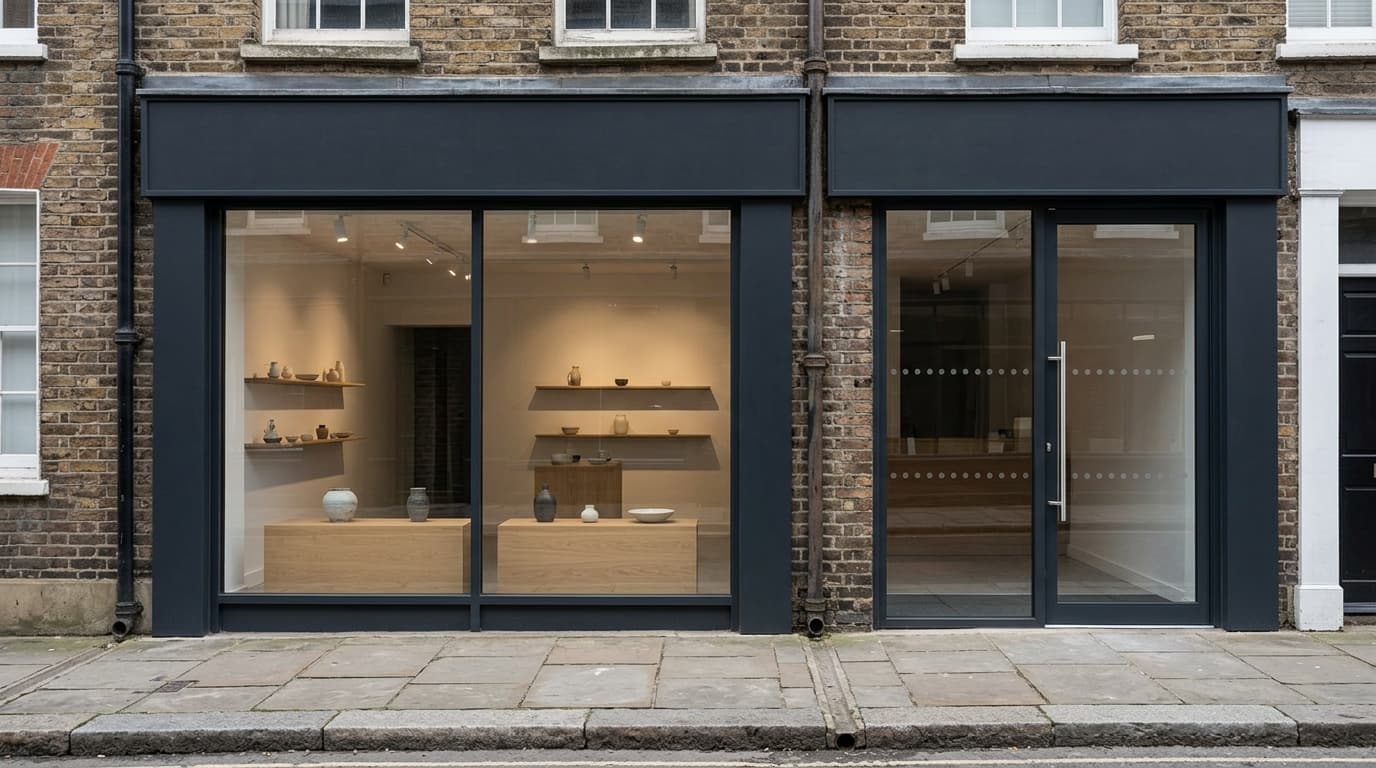
Shopfront glass and commercial entrances
Plan replacement glazing or a complete shopfront with framing, doors, accessibility and security requirements in one comparable brief.
Explore & configure →
AI-generated illustration
Evidence-led security specification
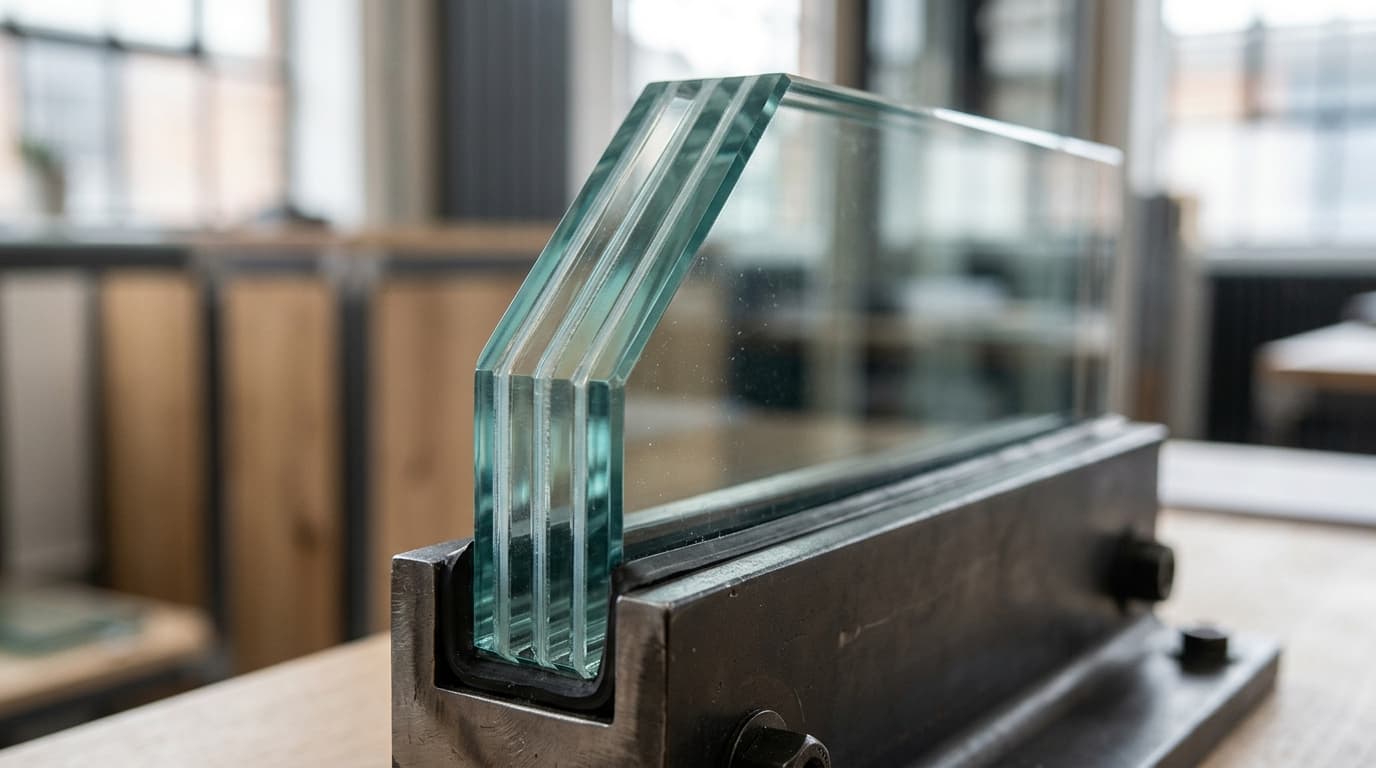
Security and attack-resistant glazing
Describe the security requirement and existing frame so a specialist can propose a tested glass-and-framing assembly for the actual risk.
Explore & configure →
AI-generated illustration
Home and commercial gym mirrors
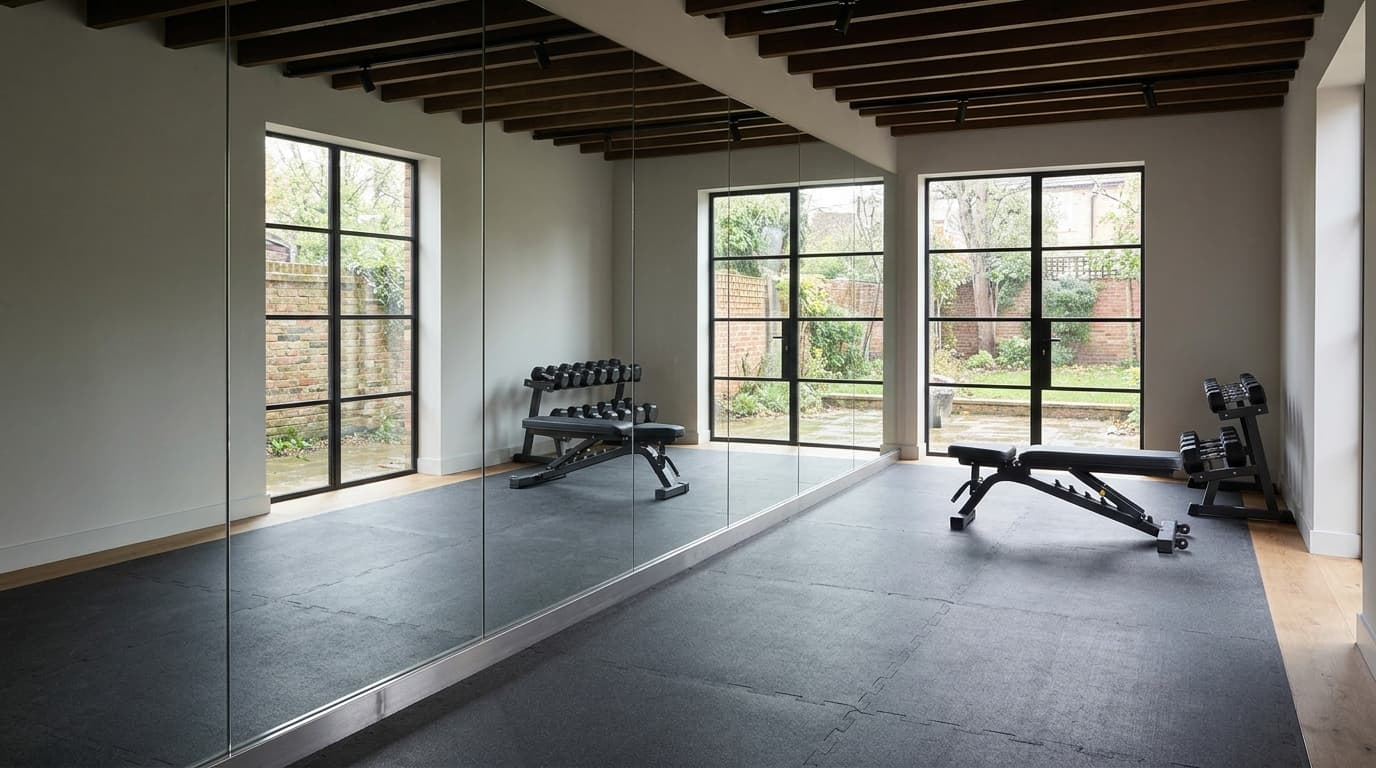
Gym mirrors and fitness mirror walls
Plan a gym mirror wall with panel divisions, safety backing and a mounting system suited to the wall and activities.
Explore & configure →
AI-generated illustration
Studio reflection and alignment
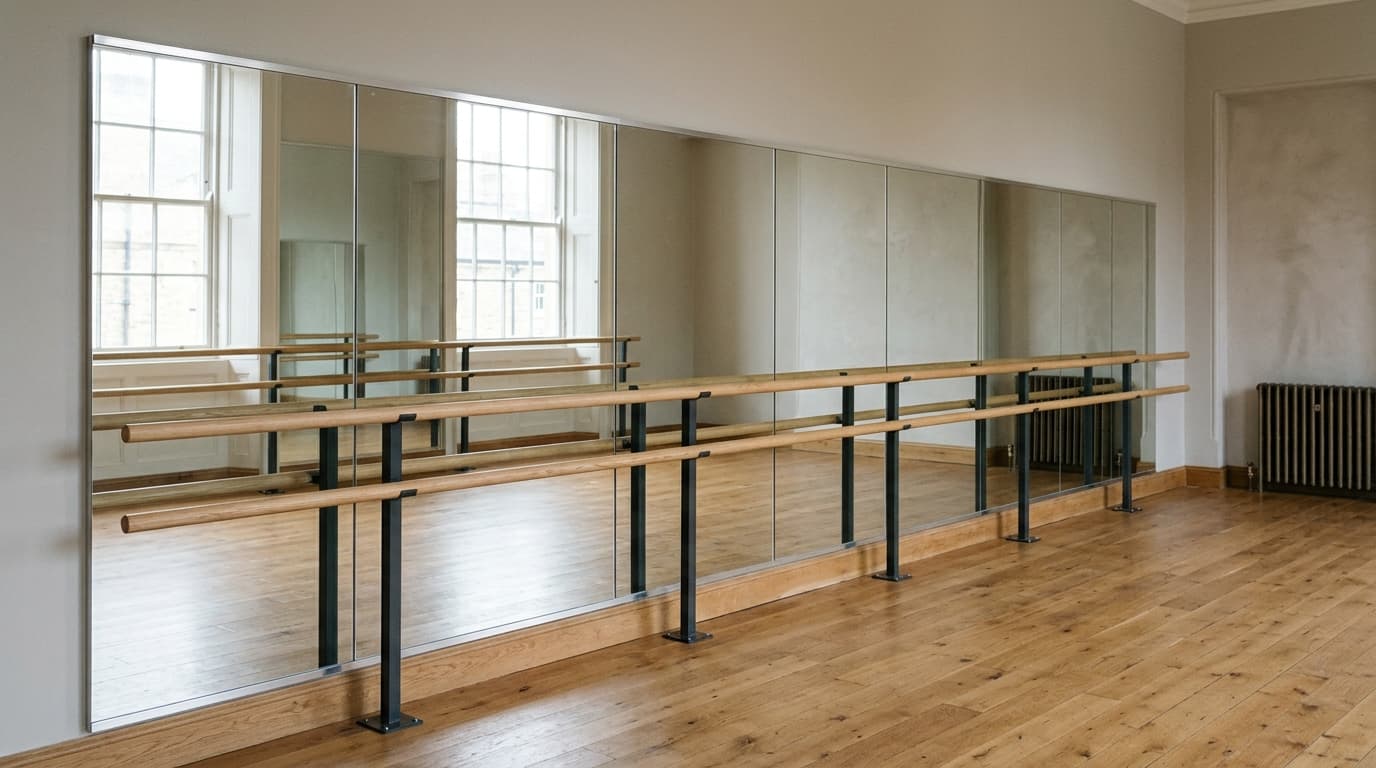
Dance studio and rehearsal mirrors
Specify a studio mirror wall with reliable sightlines, safe mounting and the barre or equipment kept clear of the glass.
Explore & configure →
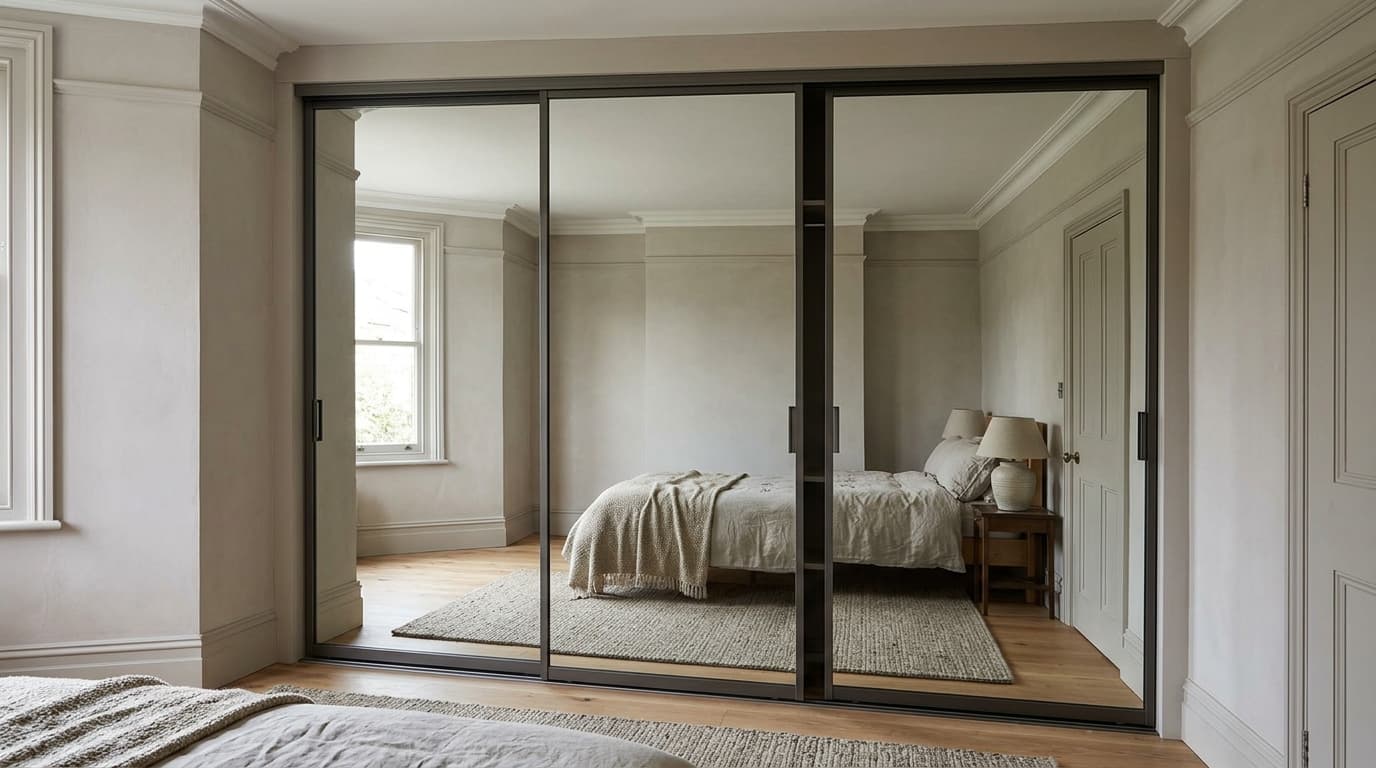
AI-generated illustration
Mirrored furniture glazing
Mirrored wardrobe doors and inserts
Replace a wardrobe mirror insert or request complete mirrored doors with the frame, track and finished weight checked together.
Explore & configure →
Everyday safety glazing
Toughened glass, made for your project
Start with the job, add the finished panel size and specify the edges and fabrication before the glass is toughened.
Explore & configure →
Retention and security
Laminated glass with the right interlayer
Tell us what the panel needs to do. Build a request for fragment retention, security, overhead glazing or a specified laminate make-up.
Explore & configure →
General-purpose glass
Float glass cut to your finished size
Configure clear or decorative annealed glass for a suitable application, with the edges and final dimensions recorded for your supplier.
Explore & configure →
Double and triple glazing
Sealed units, specified from outside to inside
Build a replacement or new sealed-unit request with separate pane, cavity, spacer and decoration choices. Match the finished unit depth to the frame.
Explore & configure →
System-based fire protection
Fire glass for a specified glazing system
Capture the required classification, duration, frame and application so a specialist can quote a compatible tested assembly.
Explore & configure →
Interiors and reflected light
A mirror that fits your space
Choose the appearance, edge and fixing approach, then record the finished size. Include humid locations and safety-backing requirements.
Explore & configure →
Privacy and decorative light
Privacy glass you can choose by appearance
Choose how private you want the space to feel, then confirm the pattern, direction and processing with the supplier.
Explore & configure →
Reduced heat loss
Low-E glass for a warmer glazing assembly
Specify a complete sealed-unit requirement or a coated pane for fabrication, with the frame depth and desired thermal performance recorded.
Explore & configure →
Noise-control glazing
Quieter spaces start with the right glass build
Tell us the noise source, glazing arrangement and opening size. Compare what matters and send a clear acoustic brief to suppliers.
Explore & configure →
Lower-maintenance external glass
Self-cleaning glass for exposed glazing
Describe the slope, rain exposure and required glazing build so suppliers can check whether a self-cleaning outer surface suits the project.
Explore & configure →
Solar heat and glare control
Balance sunlight, solar heat and the view
Describe the orientation and overheating concern, then record the appearance and performance targets for a complete glazing build.
Explore & configure →
Specialist walk-on glazing
Walk-on glass starts with a structural brief
Record the span, supports, exposure and slip requirements for a specialist floor-glass proposal. The structural make-up remains an engineered selection.
Explore & configure →
Specialist curved glazing
Curved glass with the geometry recorded
Start with the application and bend geometry. Record the radius or template requirement so a specialist can assess manufacture.
Explore & configure →
Heritage and specified wired glass
Wired glass with its purpose confirmed
Match a heritage appearance or request a specifically rated wired product. Record fire and impact requirements separately.
Explore & configure →
Heated sealed glazing
Electrically heated double-glazed units
Sealed glazing with a transparent conductive coating that produces radiant heat when powered. Plan the glass, frame, controls and electrical connection together, then build a specification for your project.
Explore & configure →
Switchable privacy glazing
Smart switchable privacy glass
Change the view from clear to frosted with electrically controlled PDLC glazing. Plan privacy for an office, a retail space or your home, with the glass construction and controls designed together.
Explore & configure →
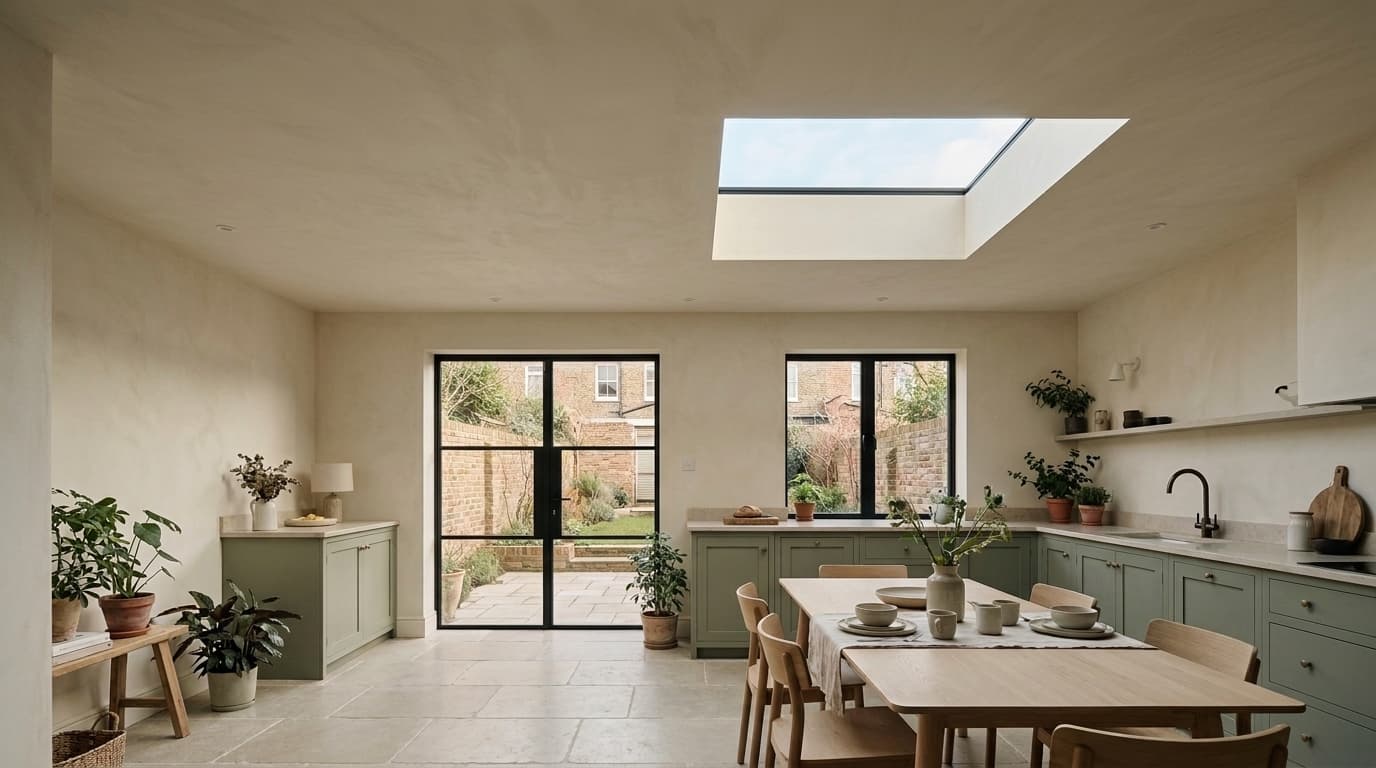
AI-generated illustration
Framed rooflight
Framed flat rooflights
Bring daylight into your extension, kitchen or living space with a fixed glass rooflight. Choose the glazing and frame finish, then build a clear brief for supply or installation.
Explore & configure →
AI-generated illustration
Frameless rooflight
Frameless flat rooflights
Create a simple view of the sky with a fixed rooflight and an unobtrusive glass edge. Plan the opening, supporting kerb and glazing together for a clean finish above your room.
Explore & configure →
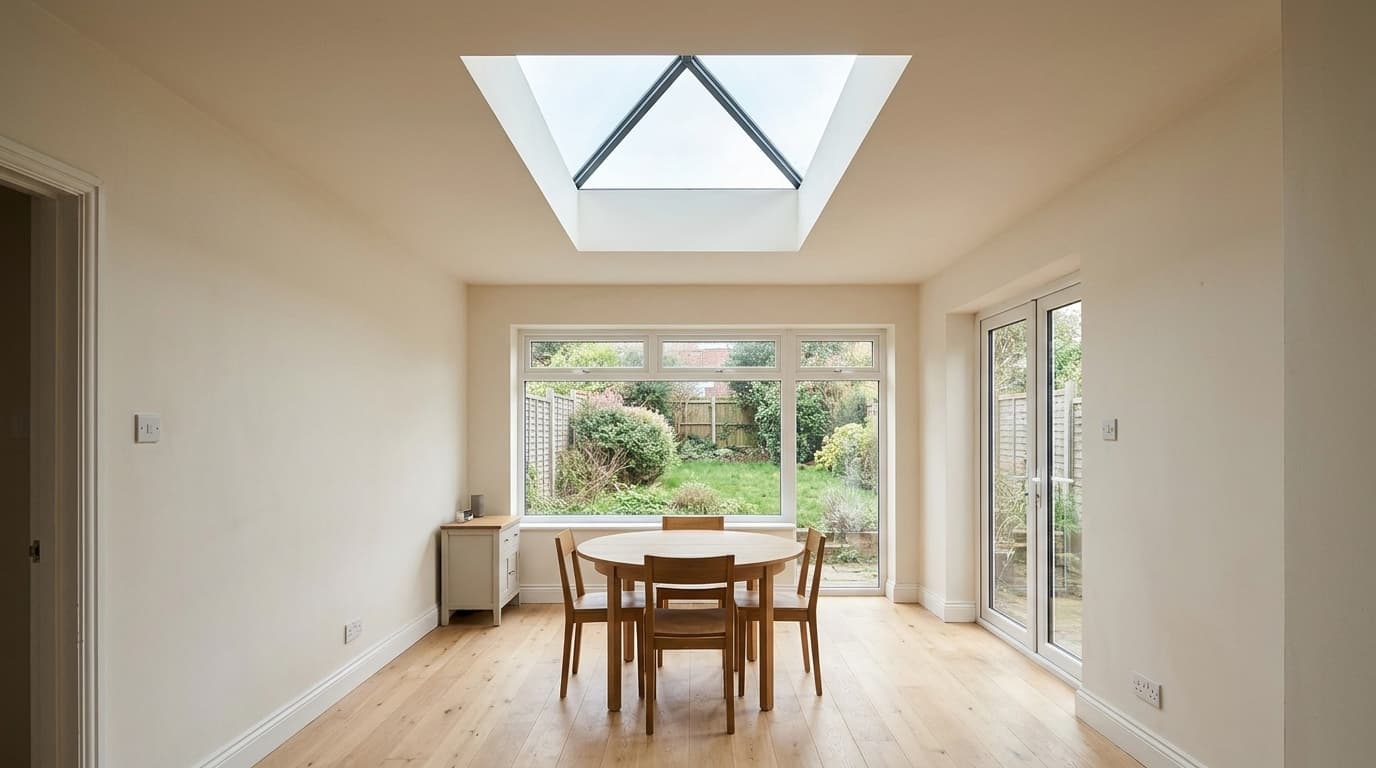
AI-generated illustration
Roof lantern
Aluminium roof lanterns
Add daylight and a raised glazed feature above a flat-roof extension. Explore pyramid and hipped layouts, choose your frame and glass preferences, and prepare a brief around your external kerb size.
Explore & configure →
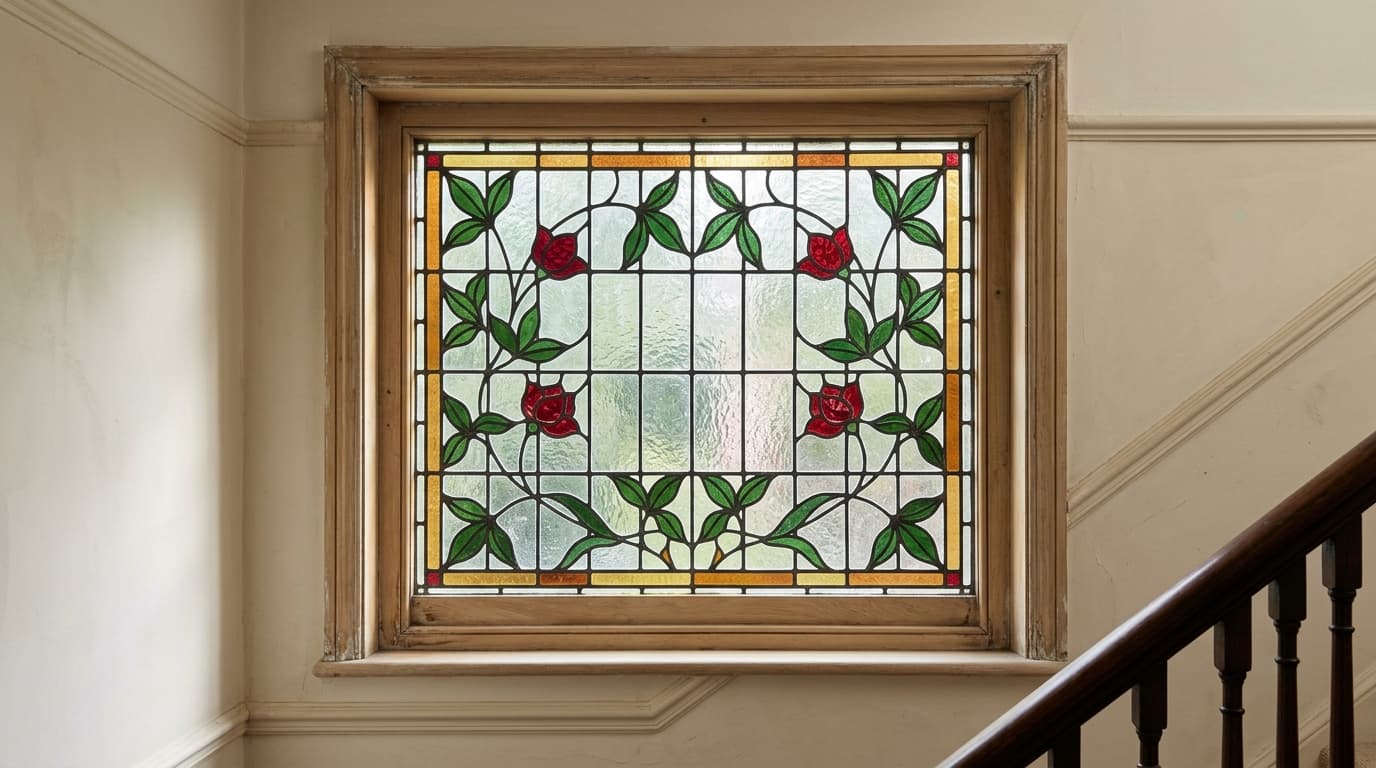
AI-generated concept illustration
Stained glass windows
Commission a new window, replace a missing panel or plan a coordinated window set.
Explore this product →
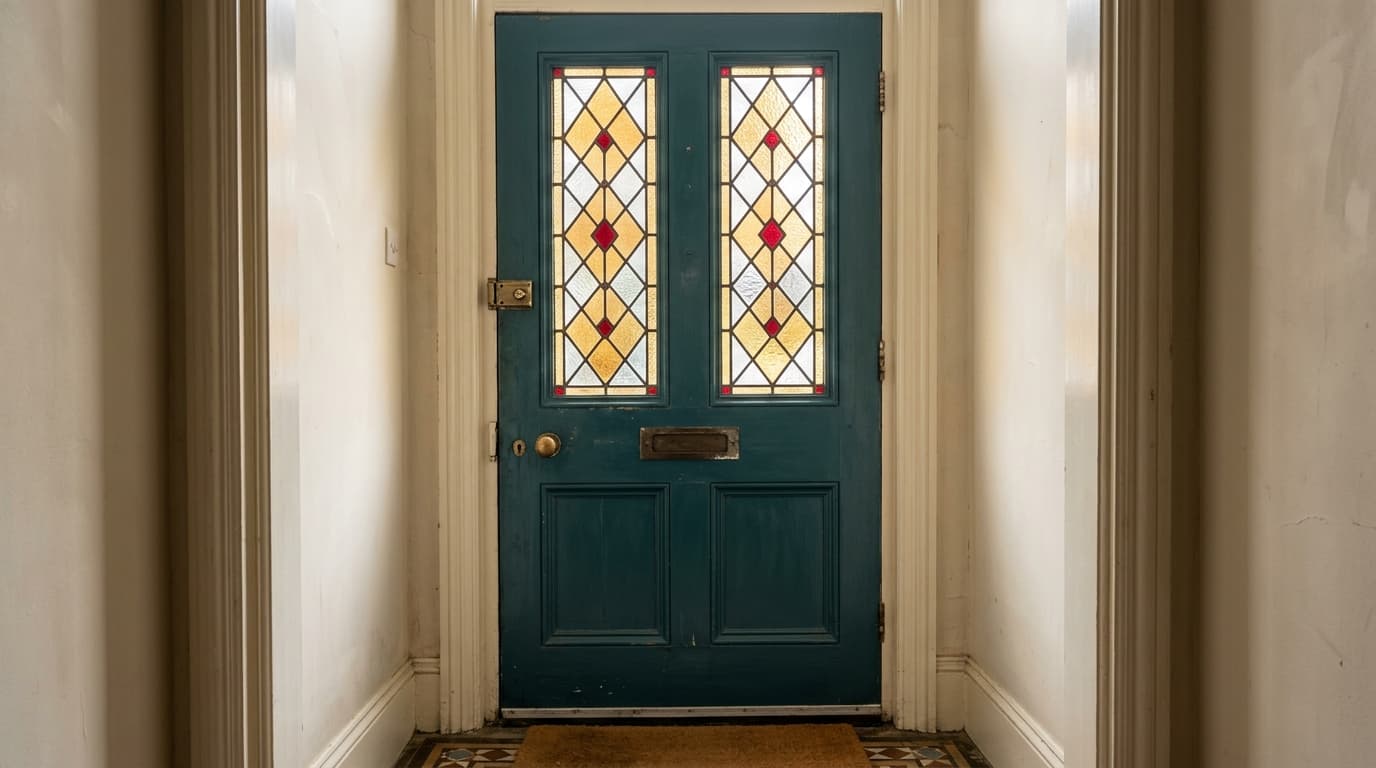
AI-generated concept illustration
Stained glass door panels
Plan decorative glass for a front door, porch or internal door, including panels that match existing work.
Explore this product →
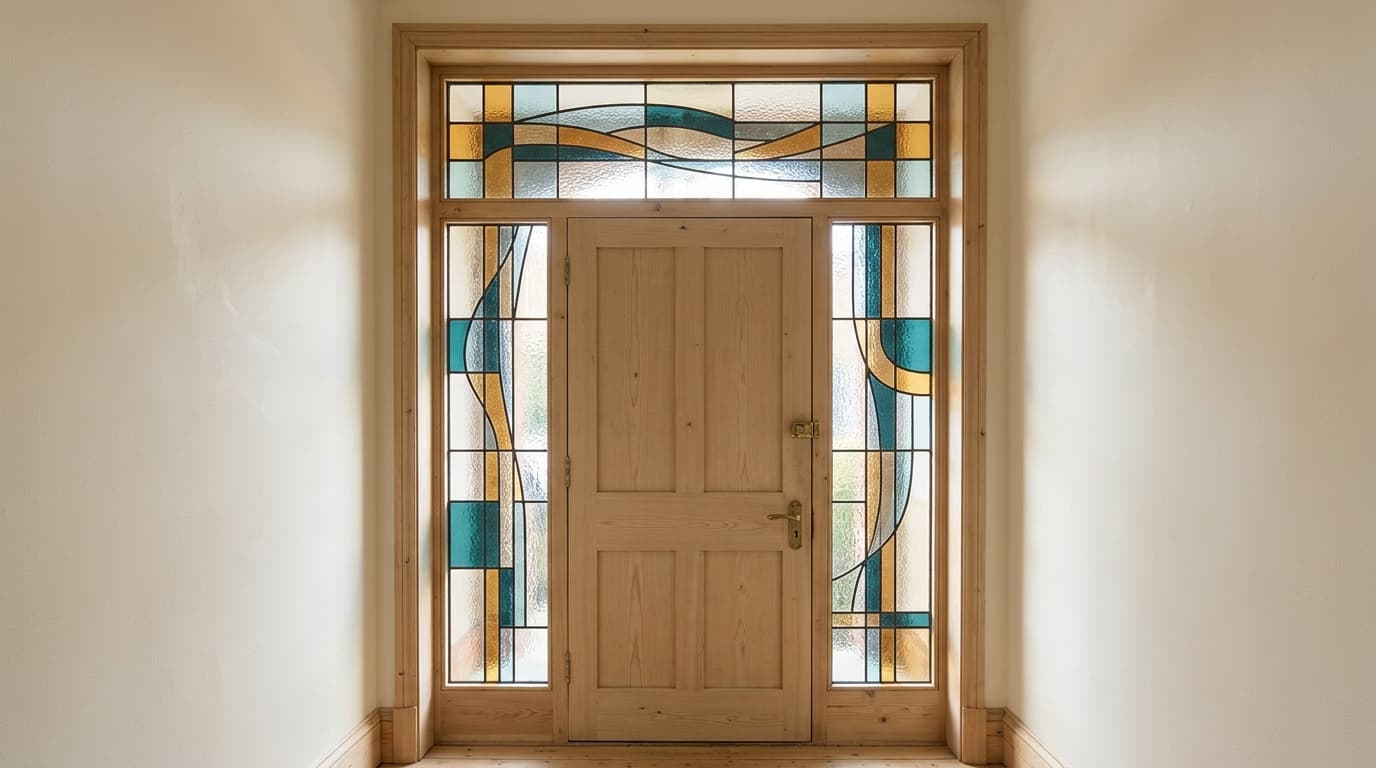
AI-generated concept illustration
Fanlights & sidelights
Create glass above and beside a door, with optional house numbers and a coordinated entrance design.
Explore this product →