AGC Flatglass Pyrobelite 12
AGC Flatglass · evidence reference CF377 (Warringtonfire Certifire, stated validity to 20 Jun 2029)
Within stated validity to 20 Jun 2029; issuer status still requires checking
This glass can achieve different fire ratings depending on how it is used — internal or external, door or screen, single or double-glazed unit, and the framing system. Each record below must be checked against the current certificate, test regime and complete framing, seals, fixings, installation and exposure. Only explicitly reviewed mappings carry review provenance; other extracted data remains unverified.
Request a quote for this glass
Give us your size and contact details and verified local suppliers will quote — no account needed, just an email to confirm.
Certified options for this glass
Check recorded size bounds and outstanding evidence
A size fit is only one part of qualification. The complete framing, seals, fixings, exposure and current certificate must be checked. No rotation or interpolation between tabulated pairs is assumed.
System verification required
Test regime / source mapping unverified · numeric integrity/insulation minutes do not automatically establish EN 13501 E/EW/EI.
Within stated validity to 20 Jun 2029; issuer status still requires checking
Screen
Steel
Single
Internal or External
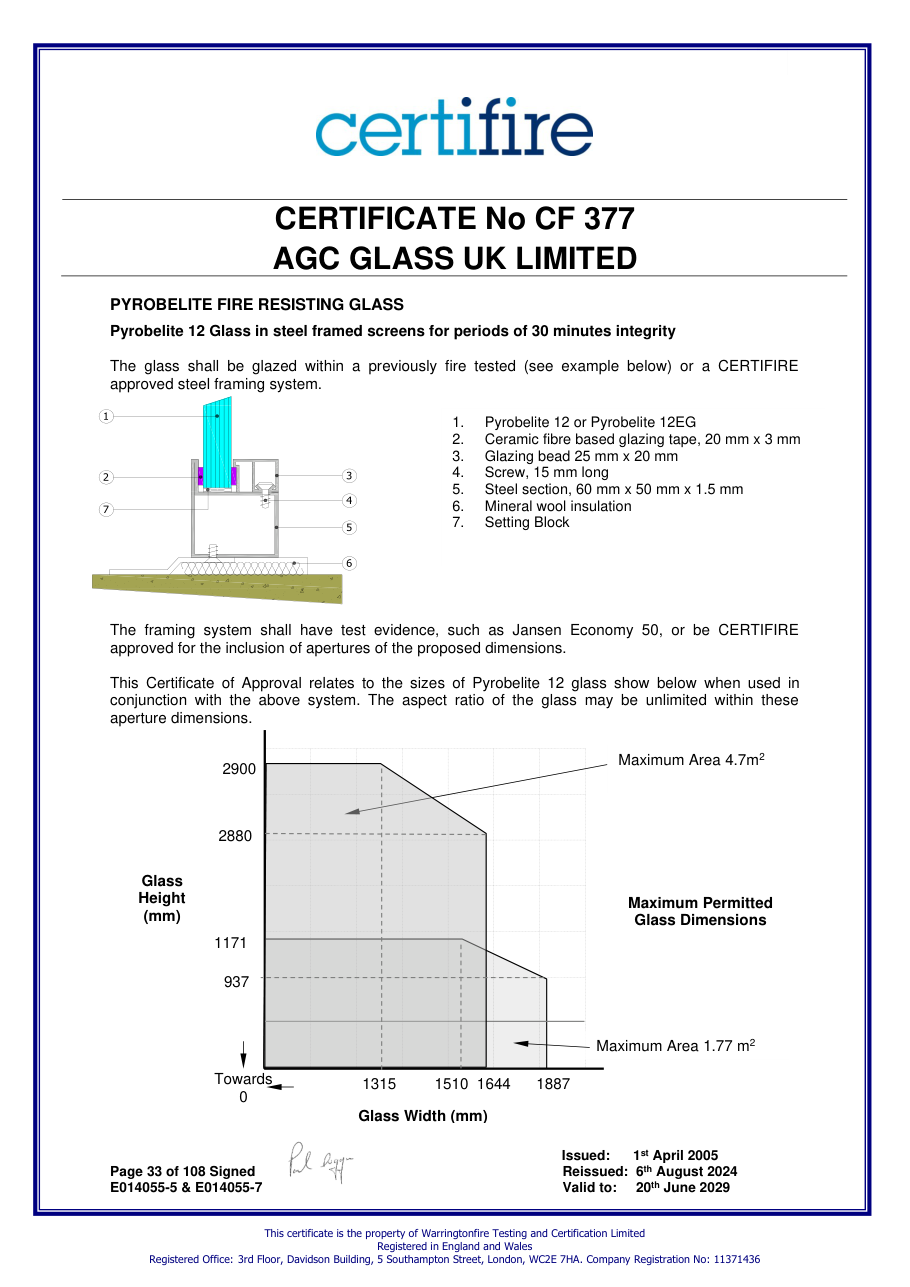
4.7 m² max area
Confirm the cited system's width, height, area, orientation and any dimension graph; do not assume rotation or interpolation.
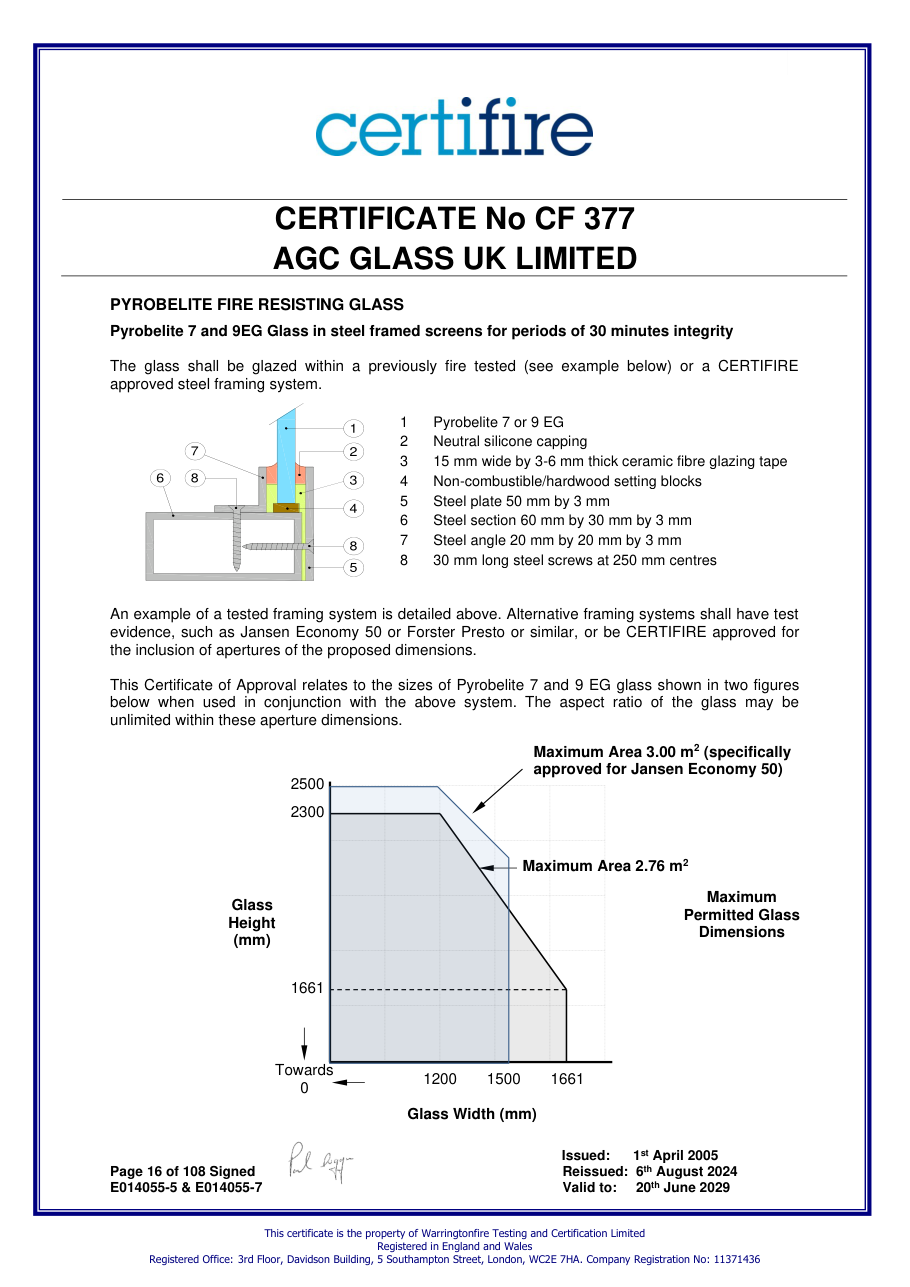
- Pyrobelite 7 and 9EG Glass in steel framed screens for periods of 30 minutes integrity approved steel framing system.
- Pyrobelite 7 or 9 EG
- Neutral silicone capping
- 15 mm wide by 3-6 mm thick ceramic fibre glazing tape
- Non-combustible/hardwood setting blocks
- Steel plate 50 mm by 3 mm
- Steel section 60 mm by 30 mm by 3 mm
- Steel angle 20 mm by 20 mm by 3 mm
- 30 mm long steel screws at 250 mm centres An example of a tested framing system is detailed above. Alternative framing systems shall have test evidence, such as Jansen Economy 50 or Forster Presto or similar, or be CERTIFIRE approved for the
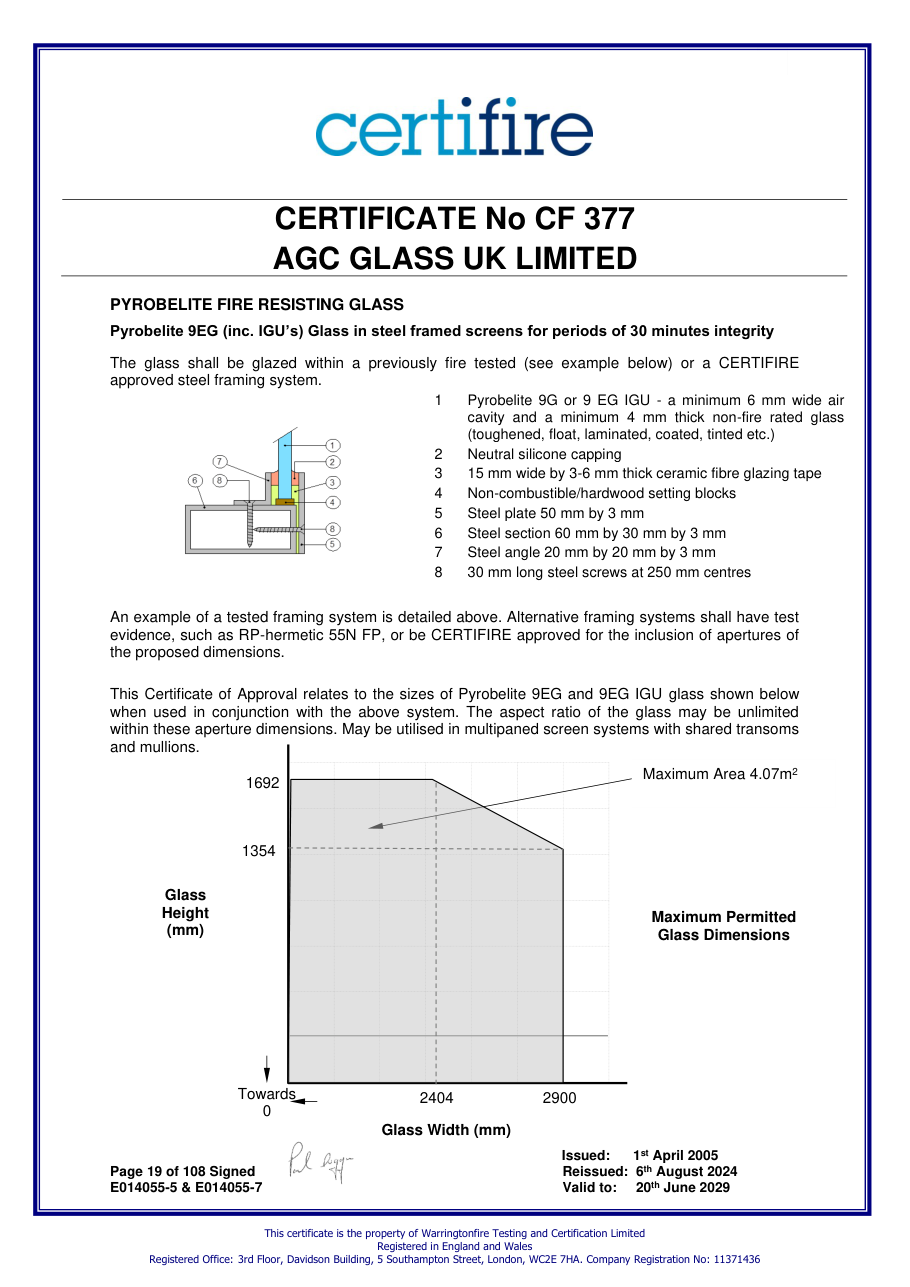
- Pyrobelite 9EG (inc. IGU’s) Glass in steel framed screens for periods of 30 minutes integrity approved steel framing system.
- Pyrobelite 9G or 9 EG IGU - a minimum 6 mm wide air cavity and a minimum 4 mm thick non-fire rated glass (toughened, float, laminated, coated, tinted etc.)
- 30 mm long steel screws at 250 mm centres An example of a tested framing system is detailed above. Alternative framing systems shall have test evidence, such as RP-hermetic 55N FP, or be CERTIFIRE approved for the
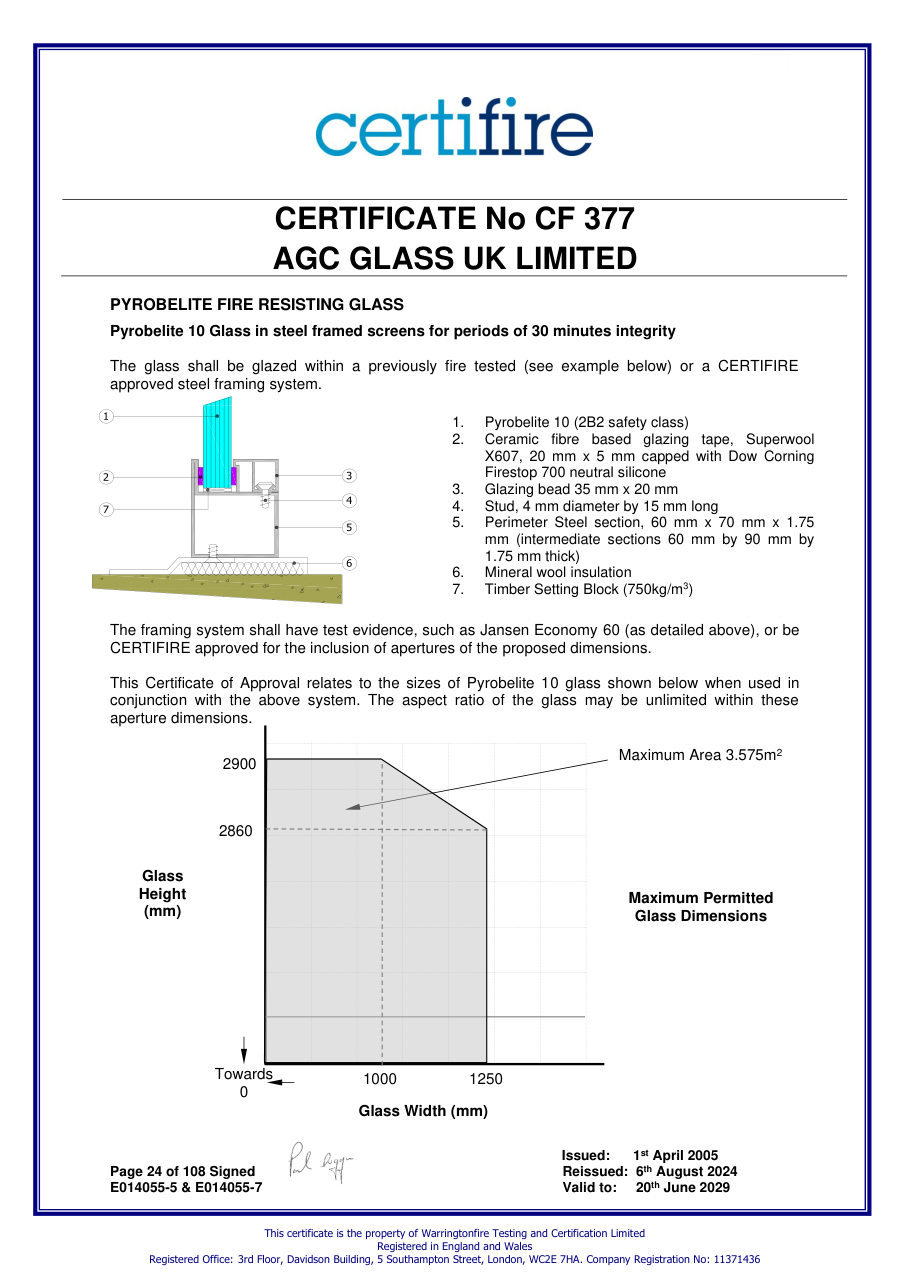
- Pyrobelite 10 Glass in steel framed screens for periods of 30 minutes integrity approved steel framing system. The framing system shall have test evidence, such as Jansen Economy 60 (as detailed above), or be CERTIFIRE approved for the
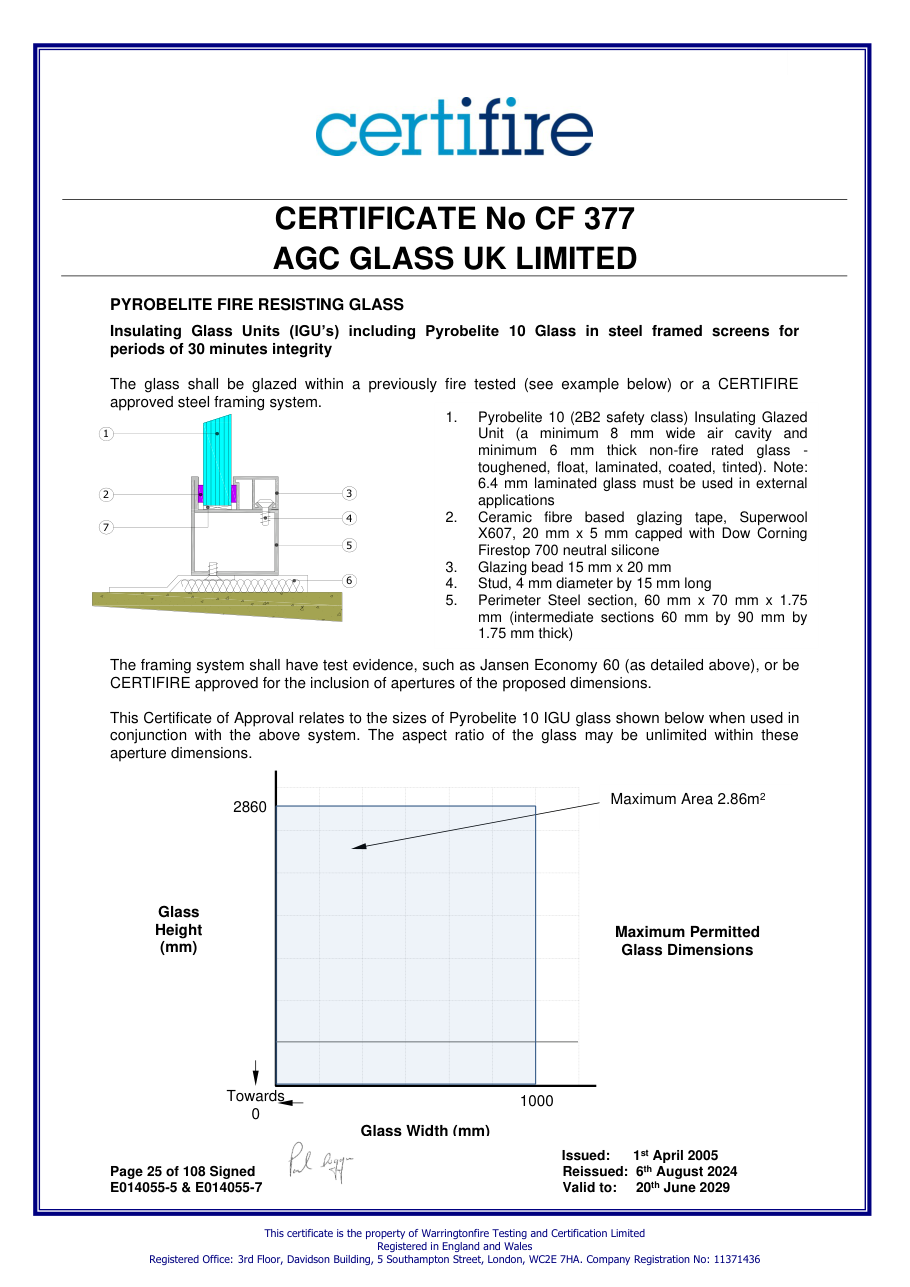
- Insulating Glass Units (IGU’s) including Pyrobelite 10 Glass in steel framed screens for periods of 30 minutes integrity approved steel framing system. The framing system shall have test evidence, such as Jansen Economy 60 (as detailed above), or be CERTIFIRE approved for the
System verification required
Test regime / source mapping unverified · numeric integrity/insulation minutes do not automatically establish EN 13501 E/EW/EI.
Within stated validity to 20 Jun 2029; issuer status still requires checking
Screen
Steel
Single
Internal or External
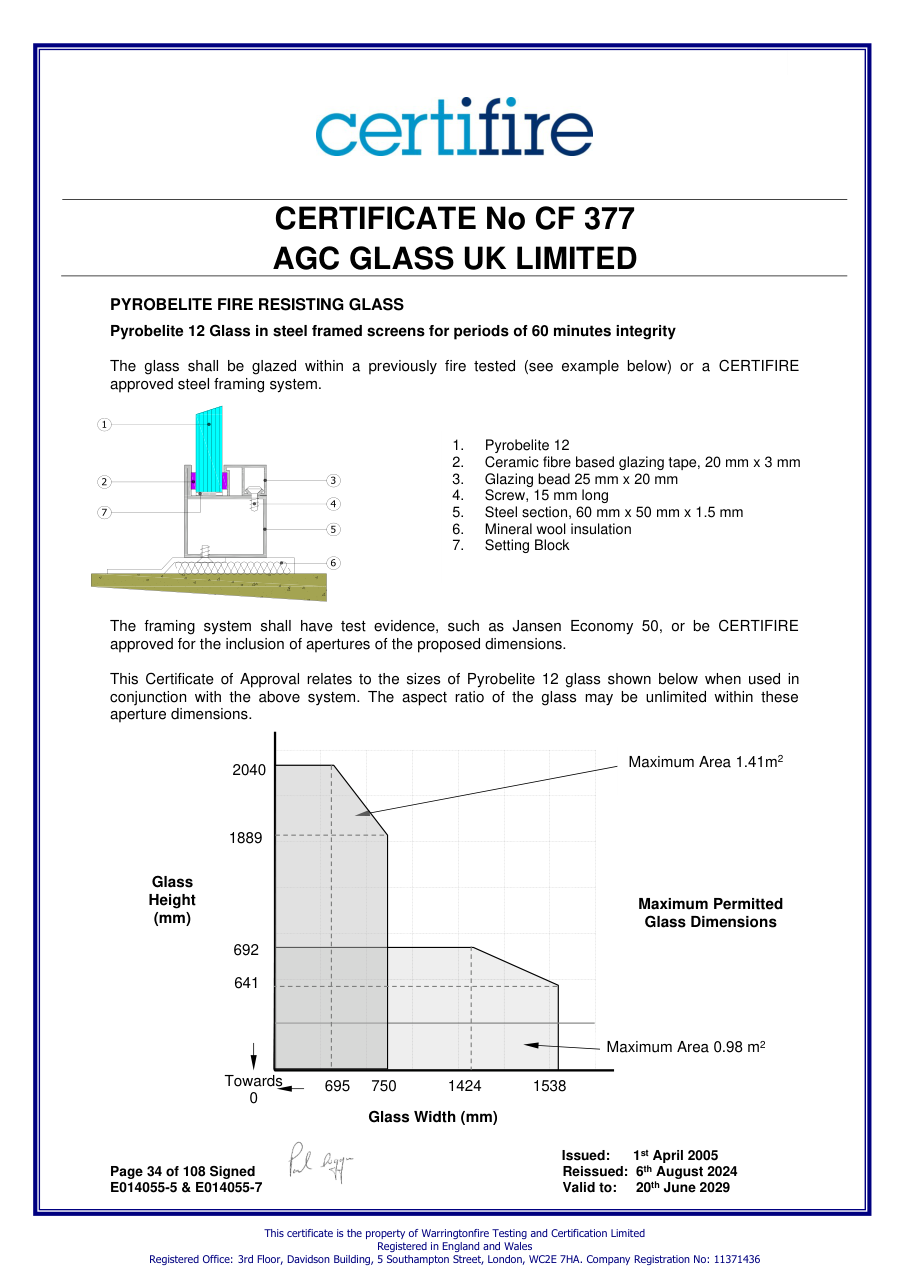
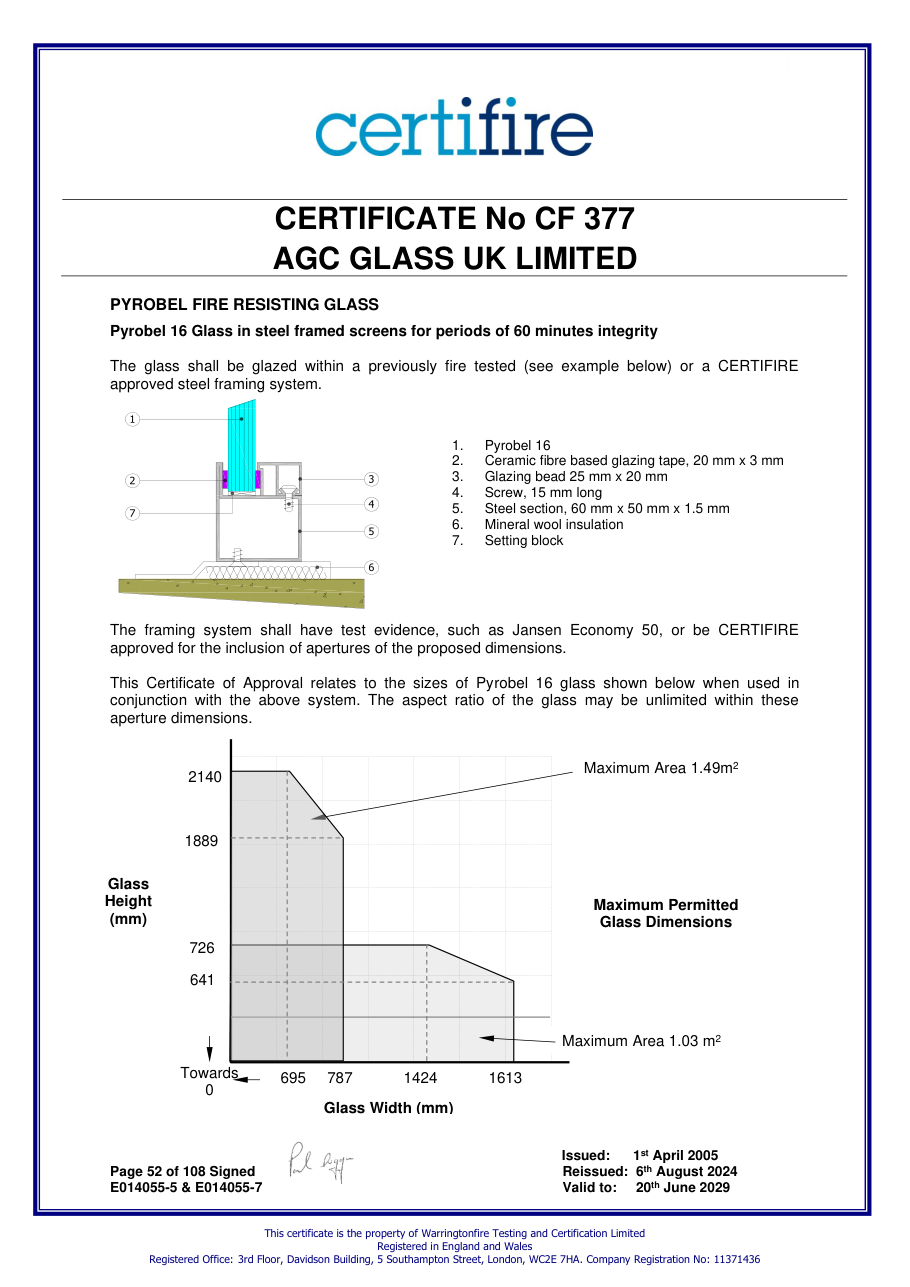
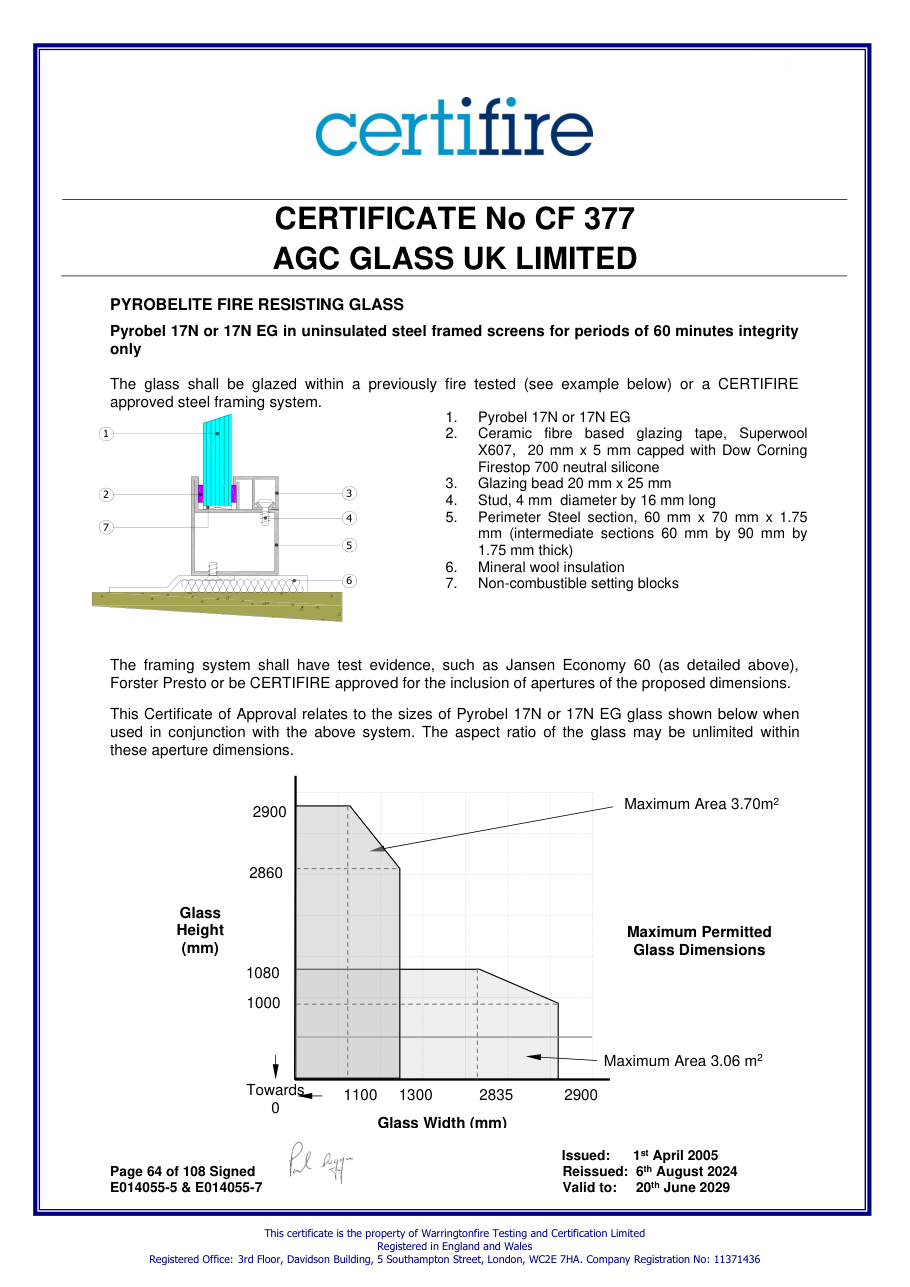
3.7 m² max area
Confirm the cited system's width, height, area, orientation and any dimension graph; do not assume rotation or interpolation.
- Pyrobelite 12 Glass in steel framed screens for periods of 60 minutes integrity approved steel framing system. The framing system shall have test evidence, such as Jansen Economy 50, or be CERTIFIRE approved for the
- Pyrobel 16 Glass in steel framed screens for periods of 60 minutes integrity approved steel framing system. The framing system shall have test evidence, such as Jansen Economy 50, or be CERTIFIRE approved for the
System verification required
Test regime / source mapping unverified · numeric integrity/insulation minutes do not automatically establish EN 13501 E/EW/EI.
Within stated validity to 20 Jun 2029; issuer status still requires checking
Screen
Timber
Single
Internal
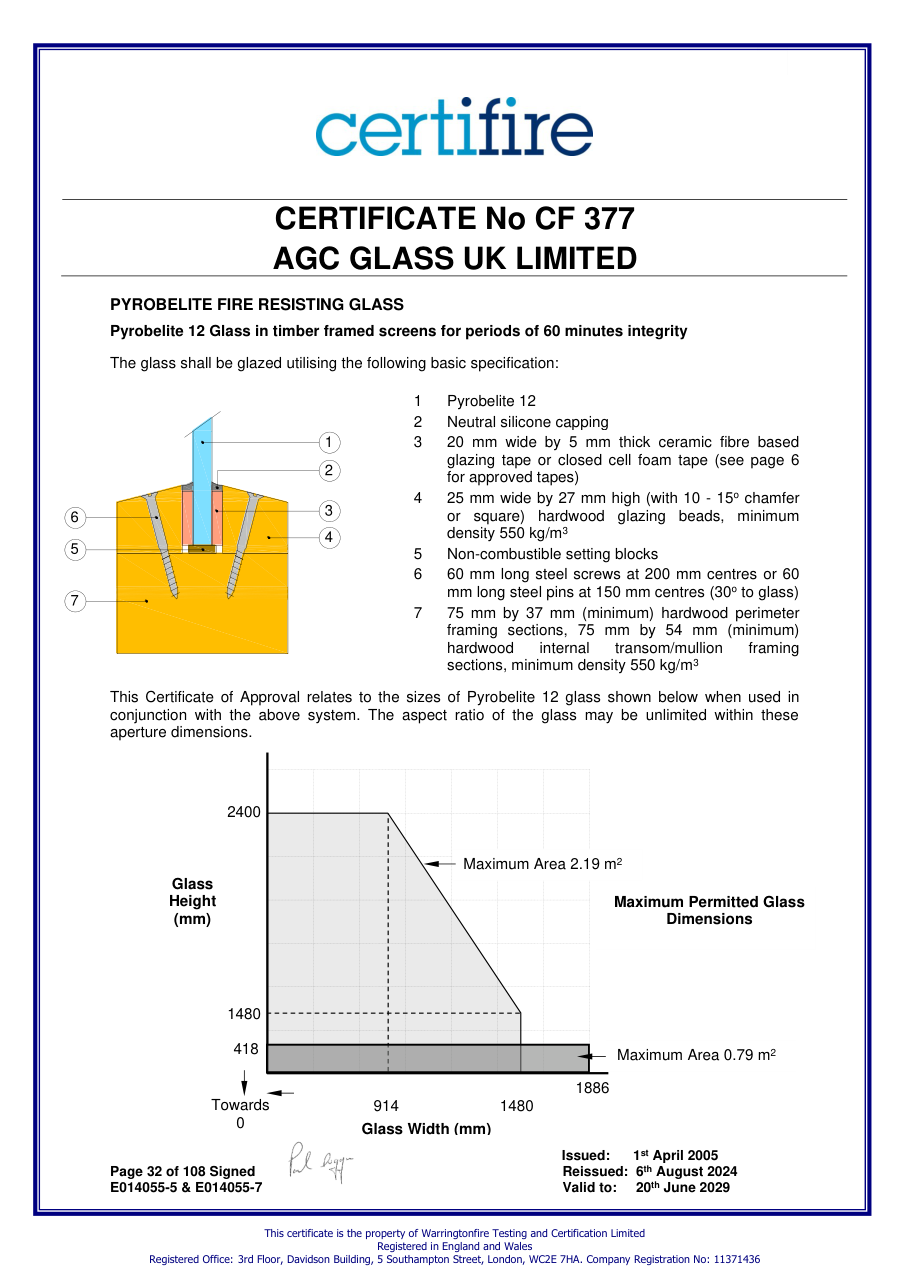
2.19 m² max area
Confirm the cited system's width, height, area, orientation and any dimension graph; do not assume rotation or interpolation.
- Pyrobelite 12 Glass in timber framed screens for periods of 60 minutes integrity
- Pyrobelite 12
- Neutral silicone capping
- 20 mm wide by 5 mm thick ceramic fibre based glazing tape or closed cell foam tape (see page 6 for approved tapes)
- 25 mm wide by 27 mm high (with 10 - 15o chamfer or square) hardwood glazing beads, minimum density 550 kg/m3
- Non-combustible setting blocks
- 60 mm long steel screws at 200 mm centres or 60 mm long steel pins at 150 mm centres (30o to glass)
- 75 mm by 37 mm (minimum) hardwood perimeter framing sections, 75 mm by 54 mm (minimum) hardwood internal transom/mullion framing sections, minimum density 550 kg/m3
System verification required
Test regime / source mapping unverified · numeric integrity/insulation minutes do not automatically establish EN 13501 E/EW/EI.
Within stated validity to 20 Jun 2029; issuer status still requires checking
Door
Timber
Single
Internal
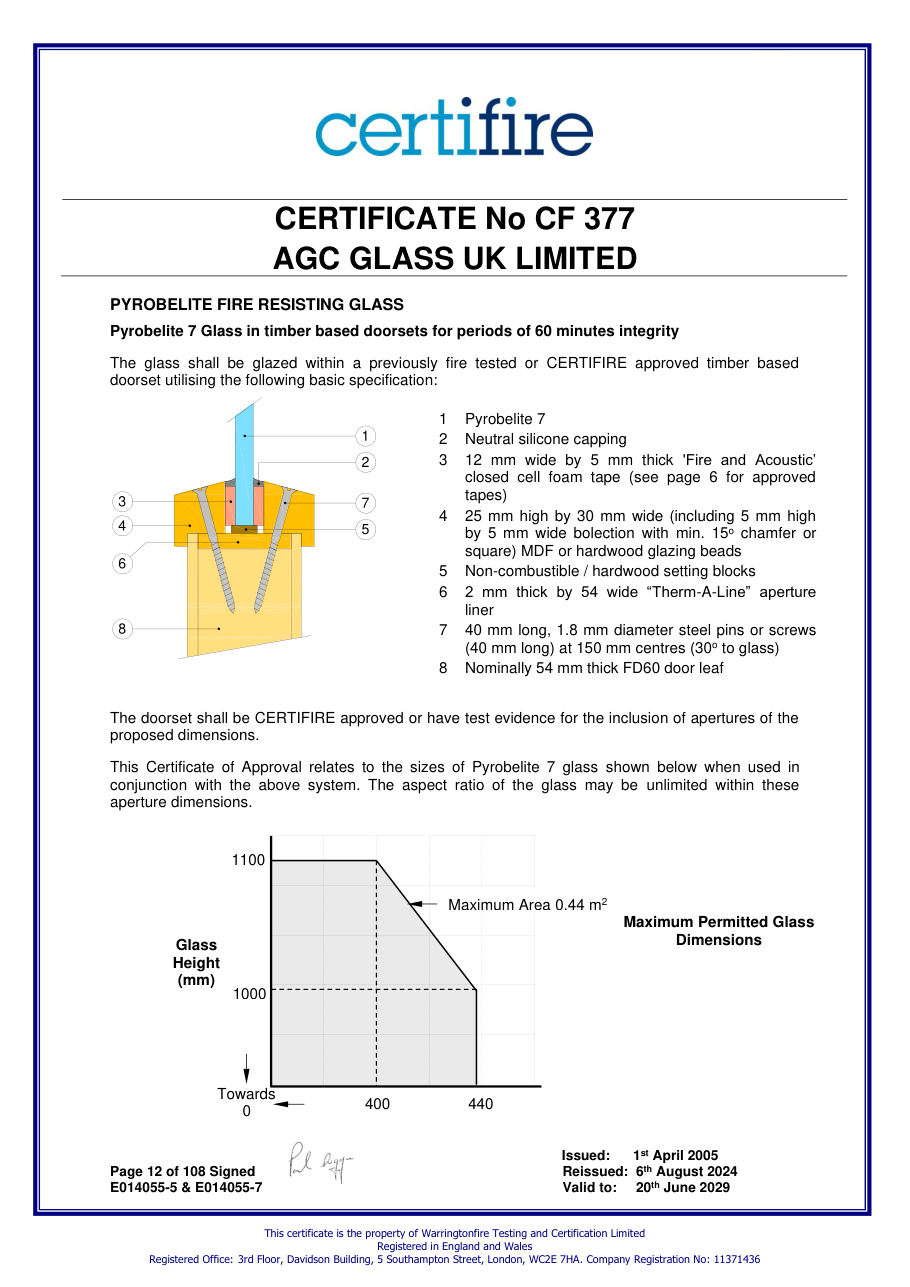
0.44 m² max area
Confirm the cited system's width, height, area, orientation and any dimension graph; do not assume rotation or interpolation.
- Pyrobelite 7 Glass in timber based doorsets for periods of 60 minutes integrity doorset utilising the following basic specification: 1 Pyrobelite 7 2 Neutral silicone capping 3 12 mm wide by 5 mm thick 'Fire and Acoustic’ closed cell foam tape (see page 6 for approved tapes) 4 25 mm high by 30 mm wide (including 5 mm high by 5 mm wide bolection with min. 15o chamfer or square) MDF or hardwood glazing beads 5 Non-combustible / hardwood setting blocks 6 2 mm thick by 54 wide “Therm-A-Line” aperture liner 7 40 mm long, 1.8 mm diameter steel pins or screws (40 mm long) at 150 mm centres (30o to glass) 8 Nominally 54 mm thick FD60 door leaf proposed dimensions.
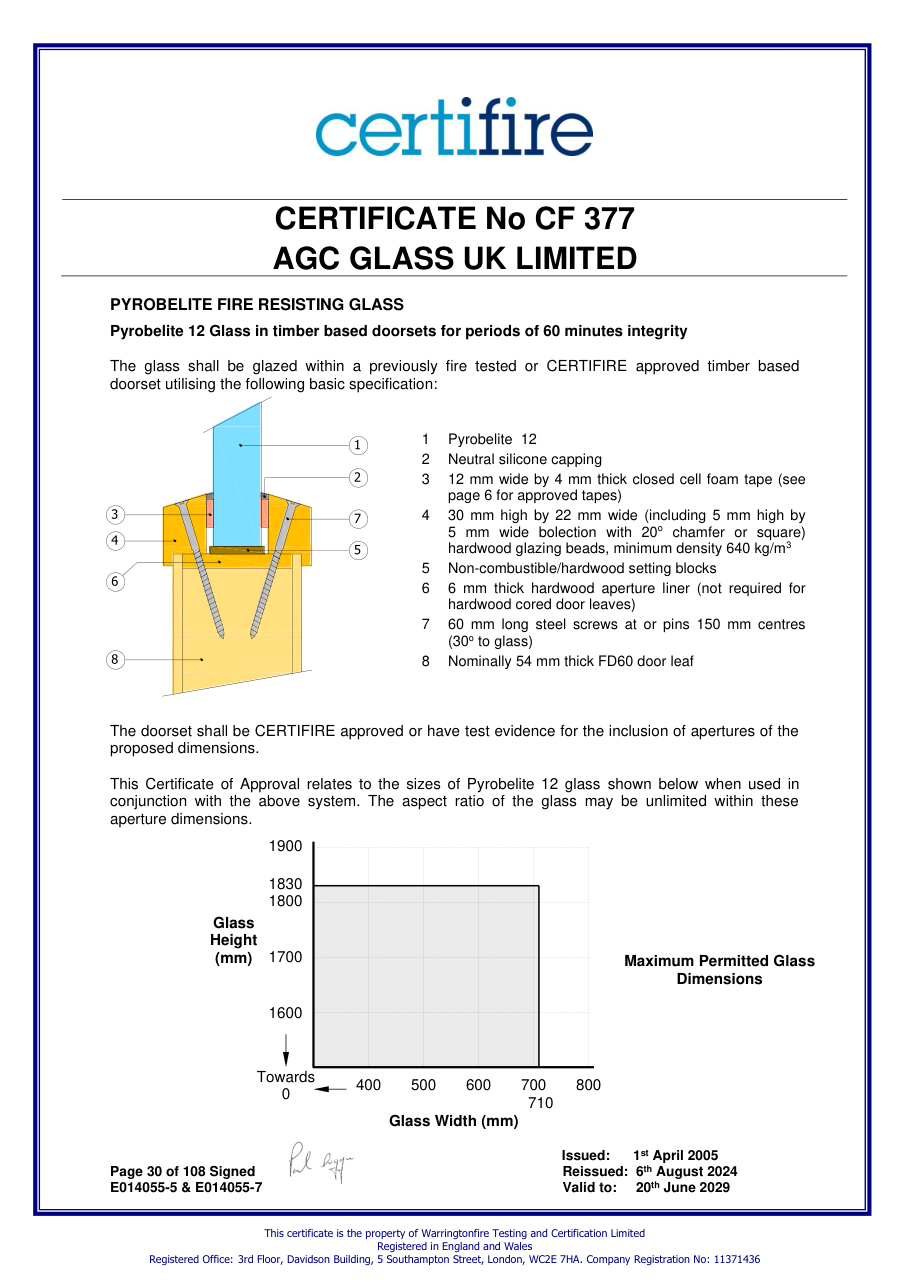
- Pyrobelite 12 Glass in timber based doorsets for periods of 60 minutes integrity doorset utilising the following basic specification: 1 Pyrobelite 12 2 Neutral silicone capping 3 12 mm wide by 4 mm thick closed cell foam tape (see page 6 for approved tapes) 4 30 mm high by 22 mm wide (including 5 mm high by 5 mm wide bolection with 20o chamfer or square) hardwood glazing beads, minimum density 640 kg/m3 5 Non-combustible/hardwood setting blocks 6 6 mm thick hardwood aperture liner (not required for hardwood cored door leaves) 7 60 mm long steel screws at or pins 150 mm centres (30o to glass) 8 Nominally 54 mm thick FD60 door leaf proposed dimensions.
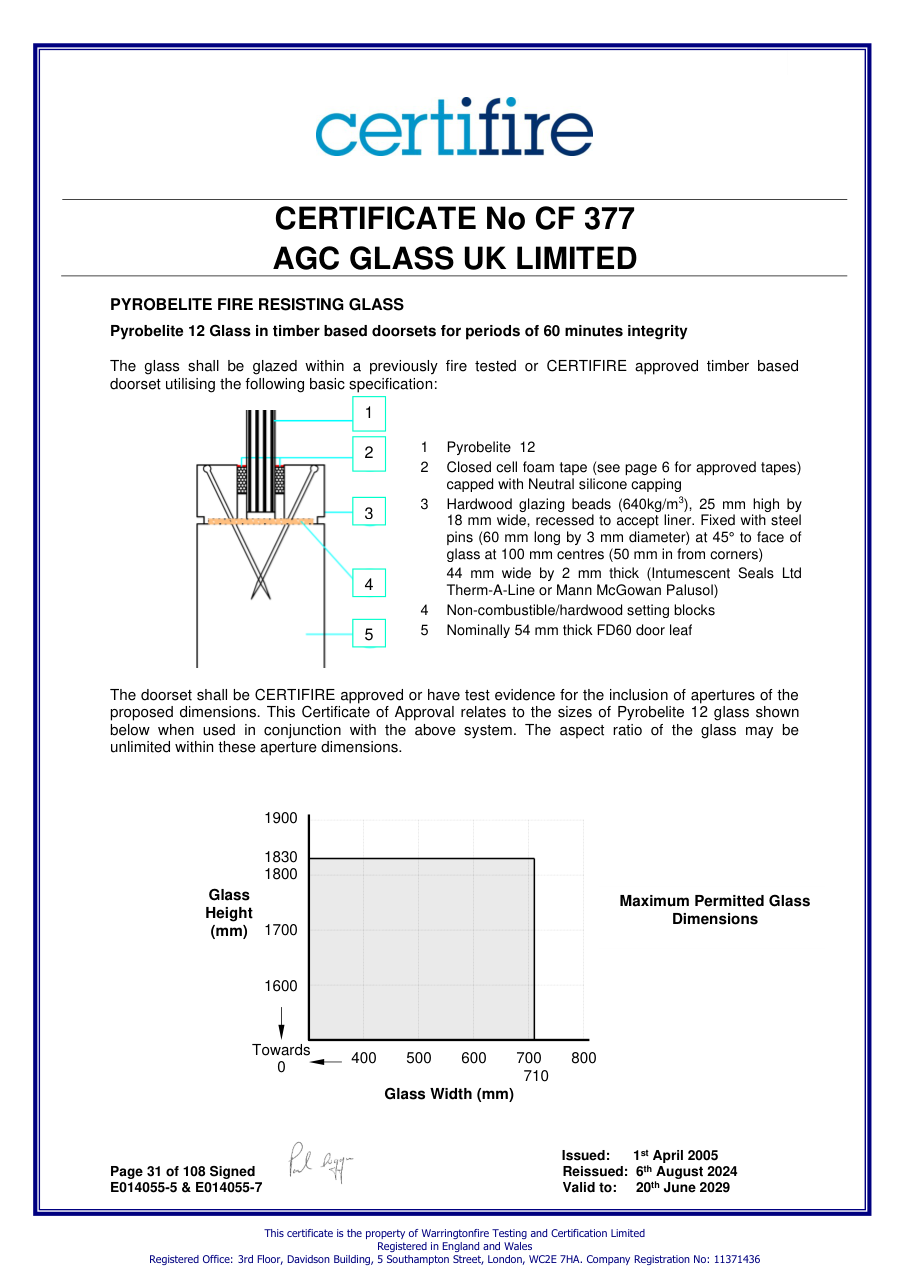
- Pyrobelite 12 Glass in timber based doorsets for periods of 60 minutes integrity doorset utilising the following basic specification:
Understanding the grades
Integrity for the classified duration. It does not establish radiation control or insulation.
The complete system and classification report determine E performance.
Integrity plus a radiation limit for the classified duration. EW is distinct from E and from EI.
Check radiation performance in the system classification report.
Integrity plus insulation for the classified duration. A BS 476 integrity/insulation pair alone is not an EN 13501 EI classification.
Specify class and minutes from the project fire strategy.
Manufacturer location/exposure terminology, separate from fire-resistance class. Confirm the specific glass, system and installation conditions.
Internal/external suitability cannot be inferred from the letters E, EW or EI.