Pyroguard 15mm
Pyroguard · evidence reference CF437 (Warringtonfire Certifire, stated validity to 19 Feb 2031)
Within stated validity to 19 Feb 2031; issuer status still requires checking
This glass can achieve different fire ratings depending on how it is used — internal or external, door or screen, single or double-glazed unit, and the framing system. Each record below must be checked against the current certificate, test regime and complete framing, seals, fixings, installation and exposure. Only explicitly reviewed mappings carry review provenance; other extracted data remains unverified.
Request a quote for this glass
Give us your size and contact details and verified local suppliers will quote — no account needed, just an email to confirm.
Certified options for this glass
Check recorded size bounds and outstanding evidence
A size fit is only one part of qualification. The complete framing, seals, fixings, exposure and current certificate must be checked. No rotation or interpolation between tabulated pairs is assumed.
System verification required
Test regime / source mapping unverified · numeric integrity/insulation minutes do not automatically establish EN 13501 E/EW/EI.
Within stated validity to 19 Feb 2031; issuer status still requires checking
Screen
Steel
IGU
Internal or External
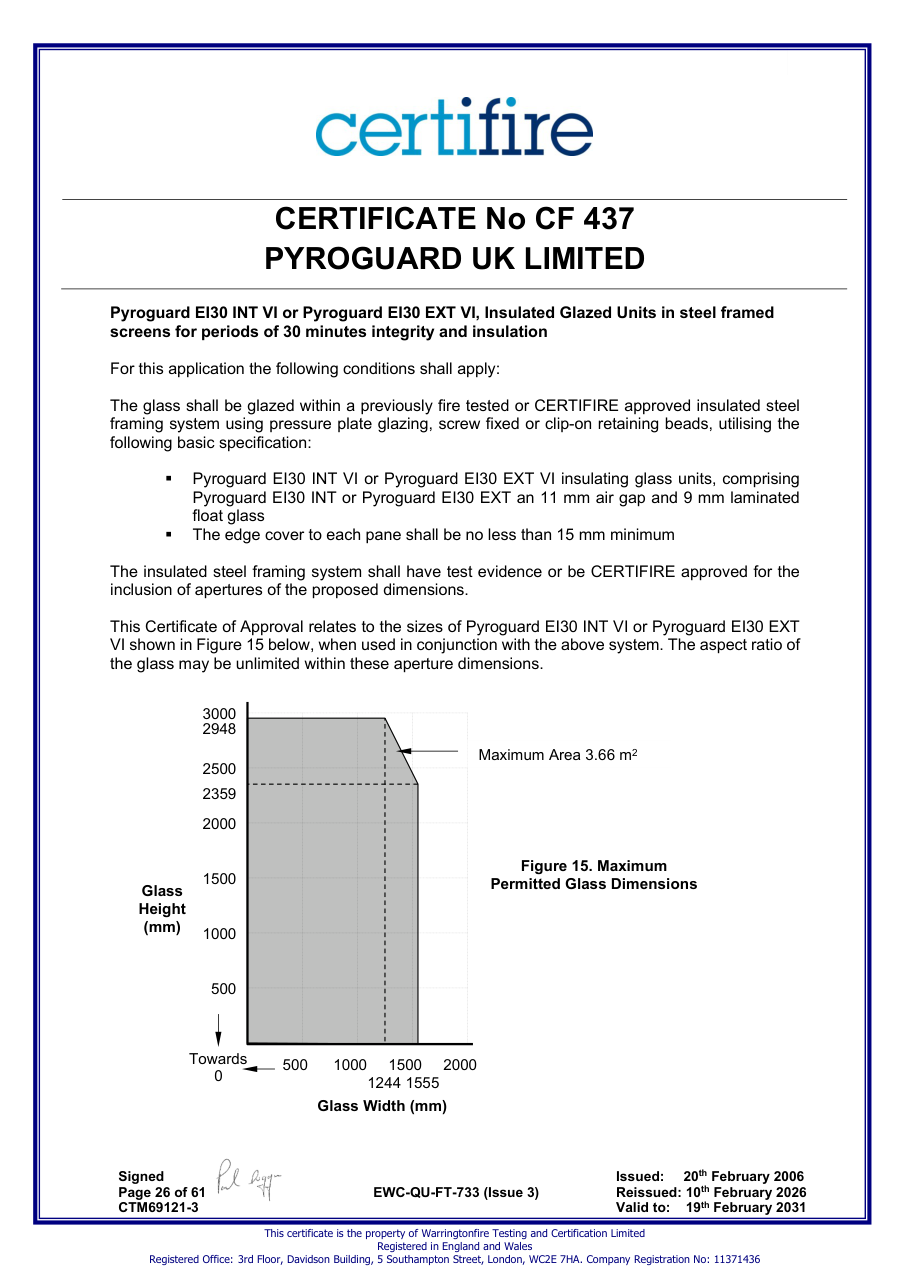
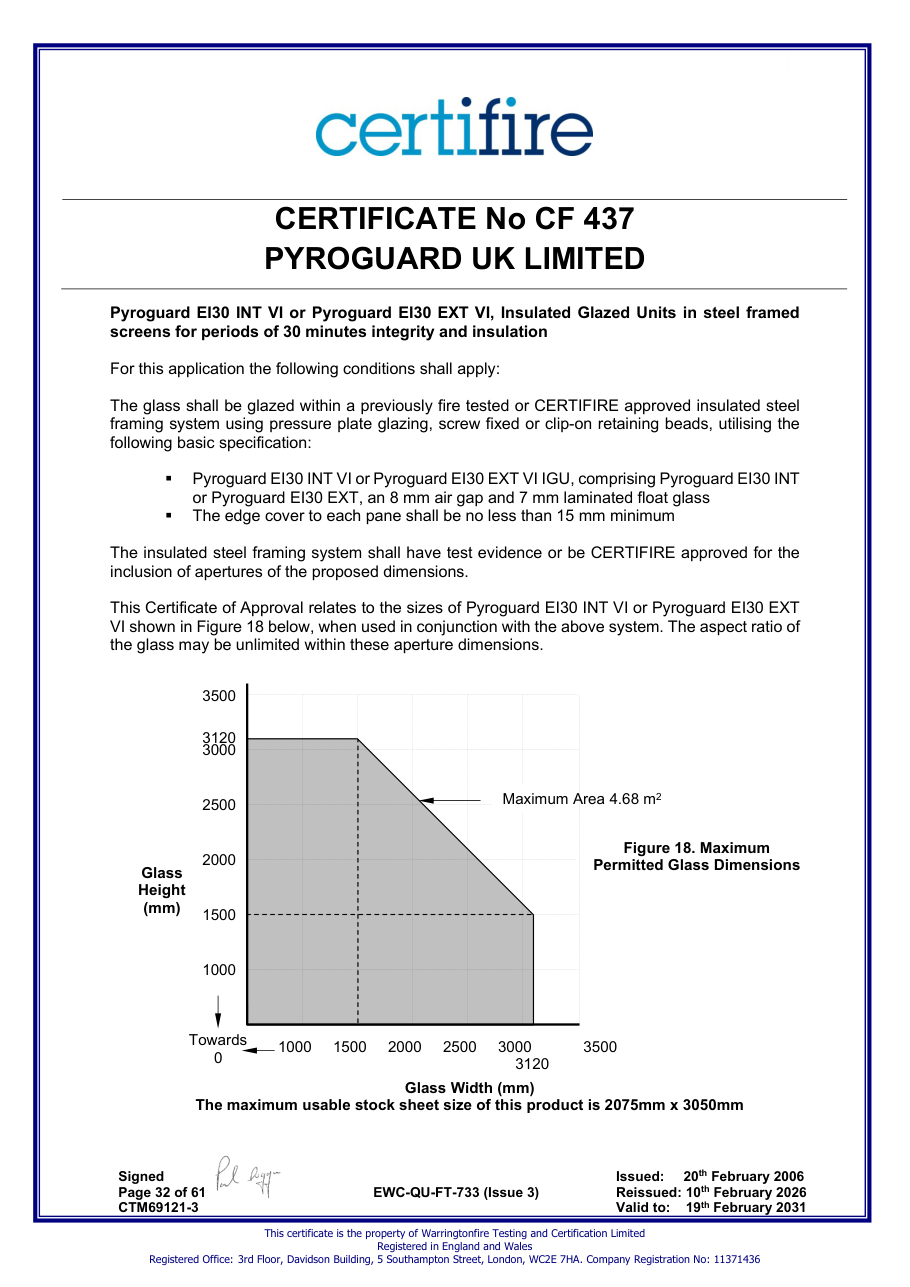
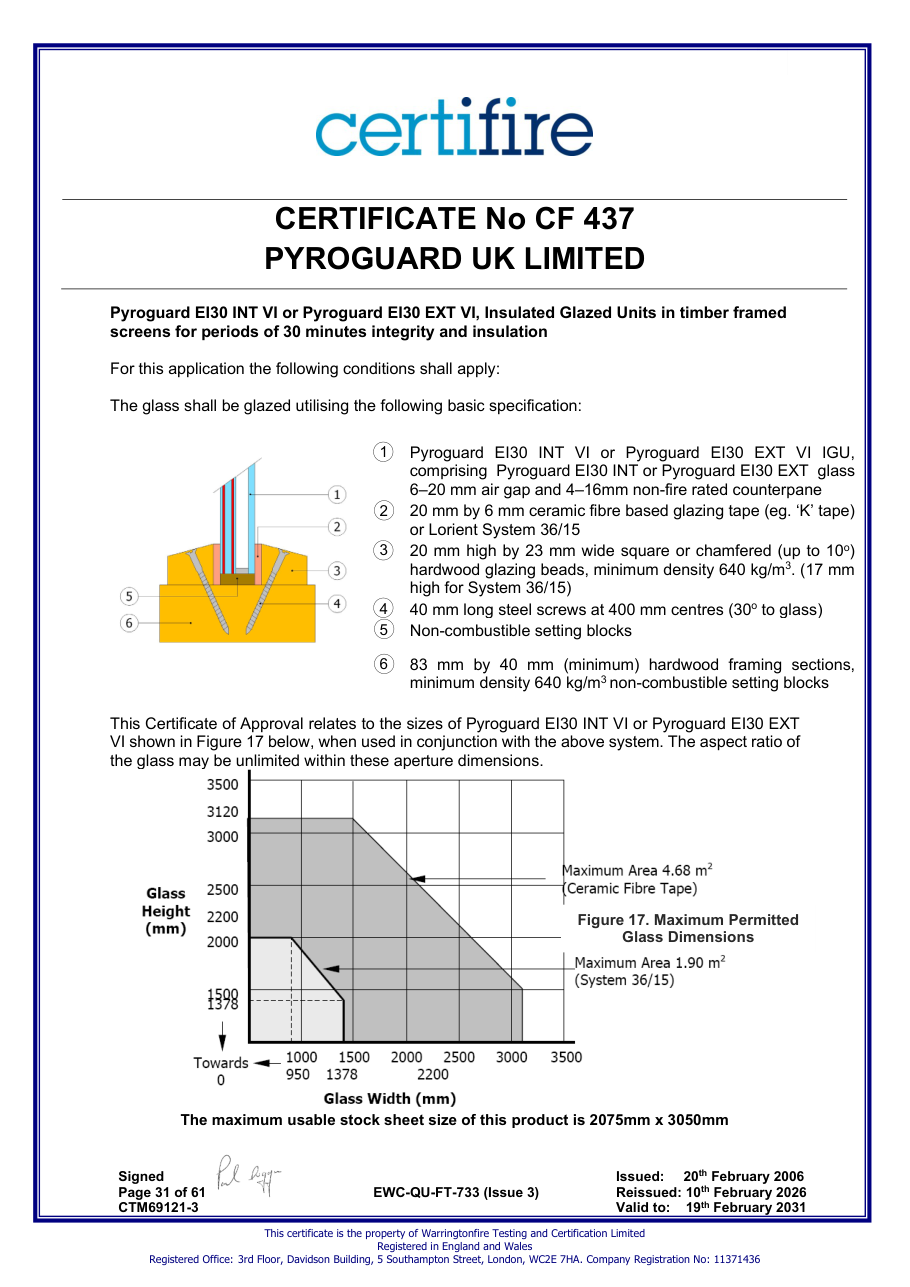
4.68 m² max area
Confirm the cited system's width, height, area, orientation and any dimension graph; do not assume rotation or interpolation.
- Pyroguard EI30 INT VI or Pyroguard EI30 EXT VI insulating glass units, comprising Pyroguard EI30 INT or Pyroguard EI30 EXT an 11 mm air gap and 9 mm laminated float glass The edge cover to each pane shall be no less than 15 mm minimum
- Pyroguard EI30 INT VI or Pyroguard EI30 EXT VI IGU, comprising Pyroguard EI30 INT or Pyroguard EI30 EXT, an 8 mm air gap and 7 mm laminated float glass The edge cover to each pane shall be no less than 15 mm minimum
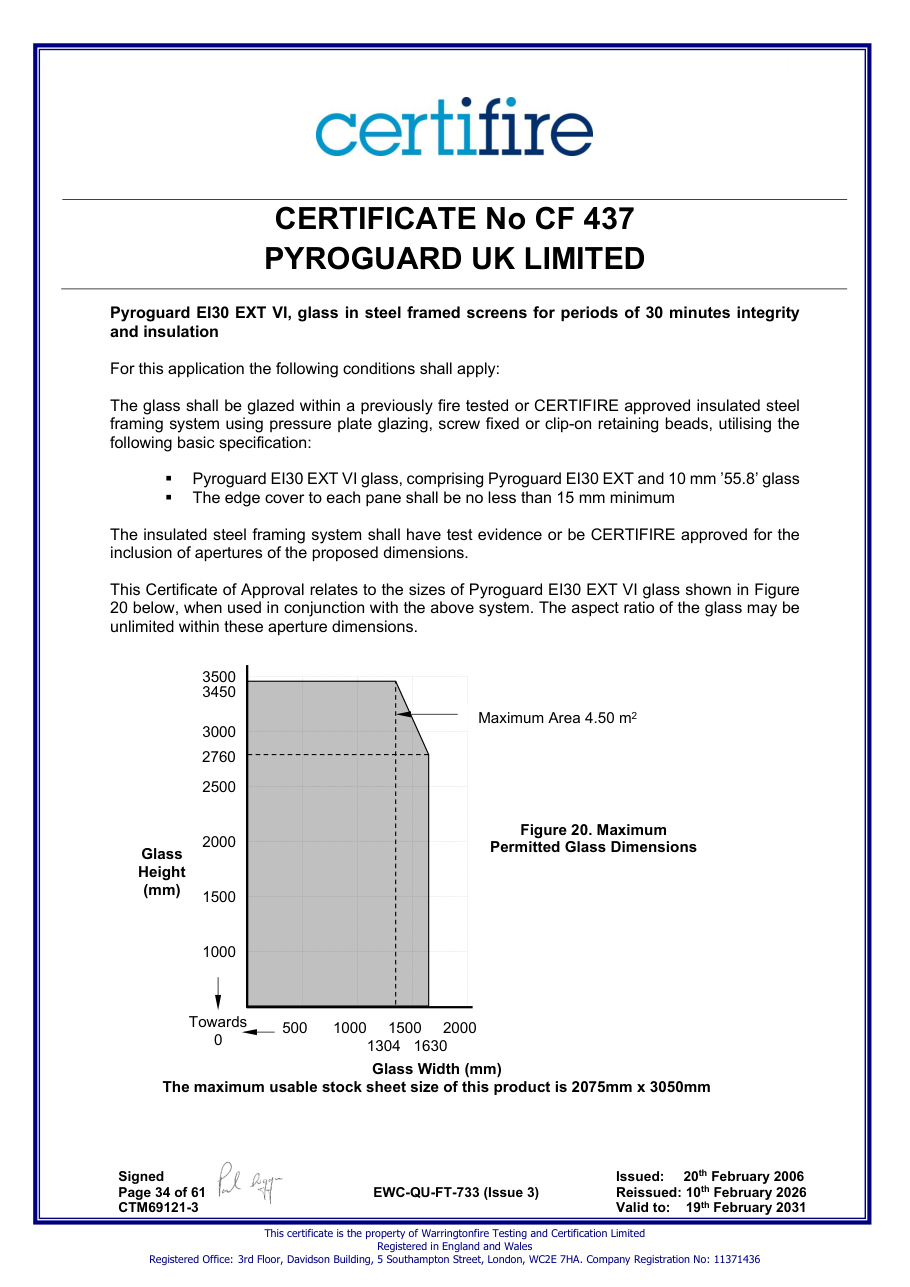
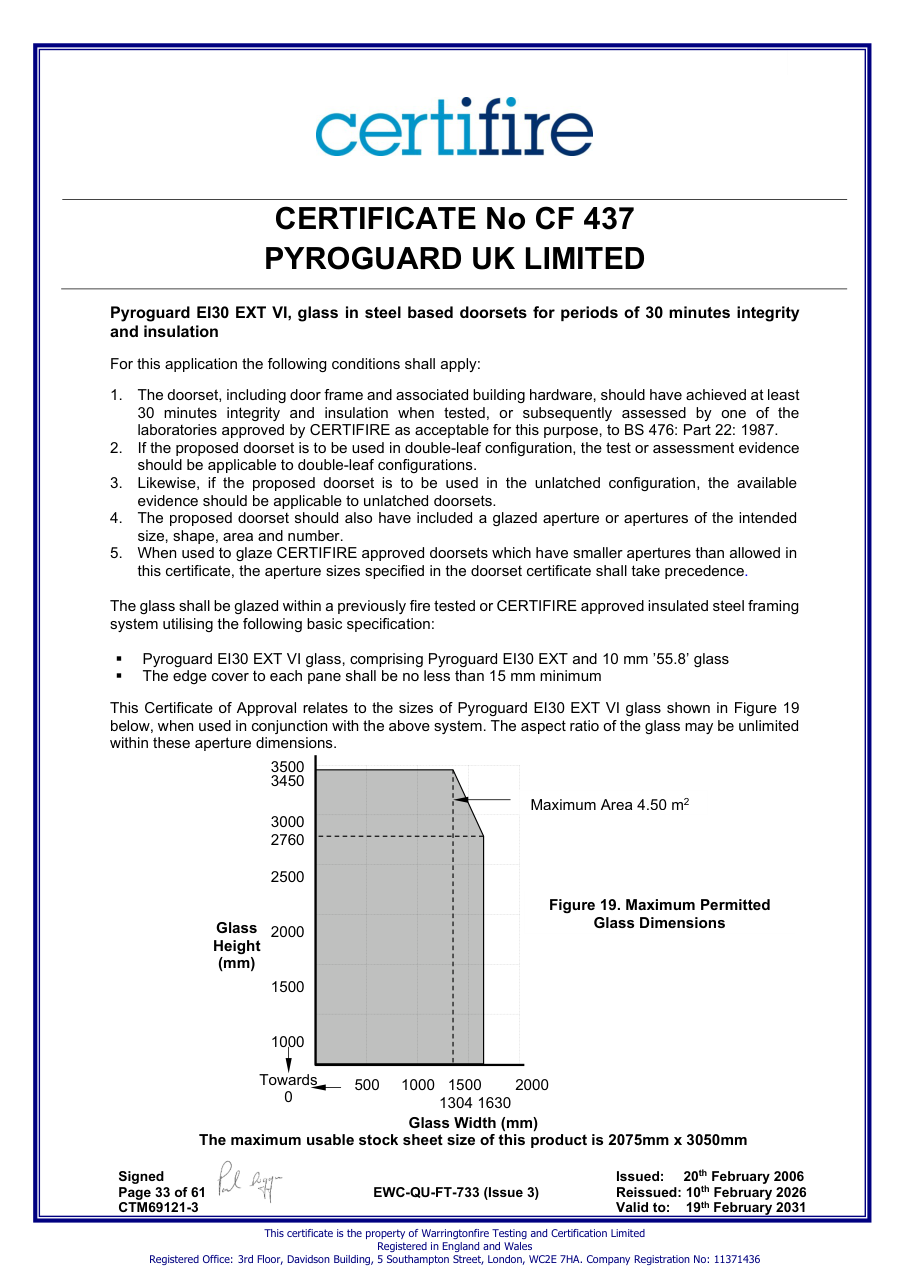
- Pyroguard EI30 EXT VI glass, comprising Pyroguard EI30 EXT and 10 mm ’55.8’ glass The edge cover to each pane shall be no less than 15 mm minimum
System verification required
Test regime / source mapping unverified · numeric integrity/insulation minutes do not automatically establish EN 13501 E/EW/EI.
Within stated validity to 19 Feb 2031; issuer status still requires checking
Door
Steel
IGU
Internal or External
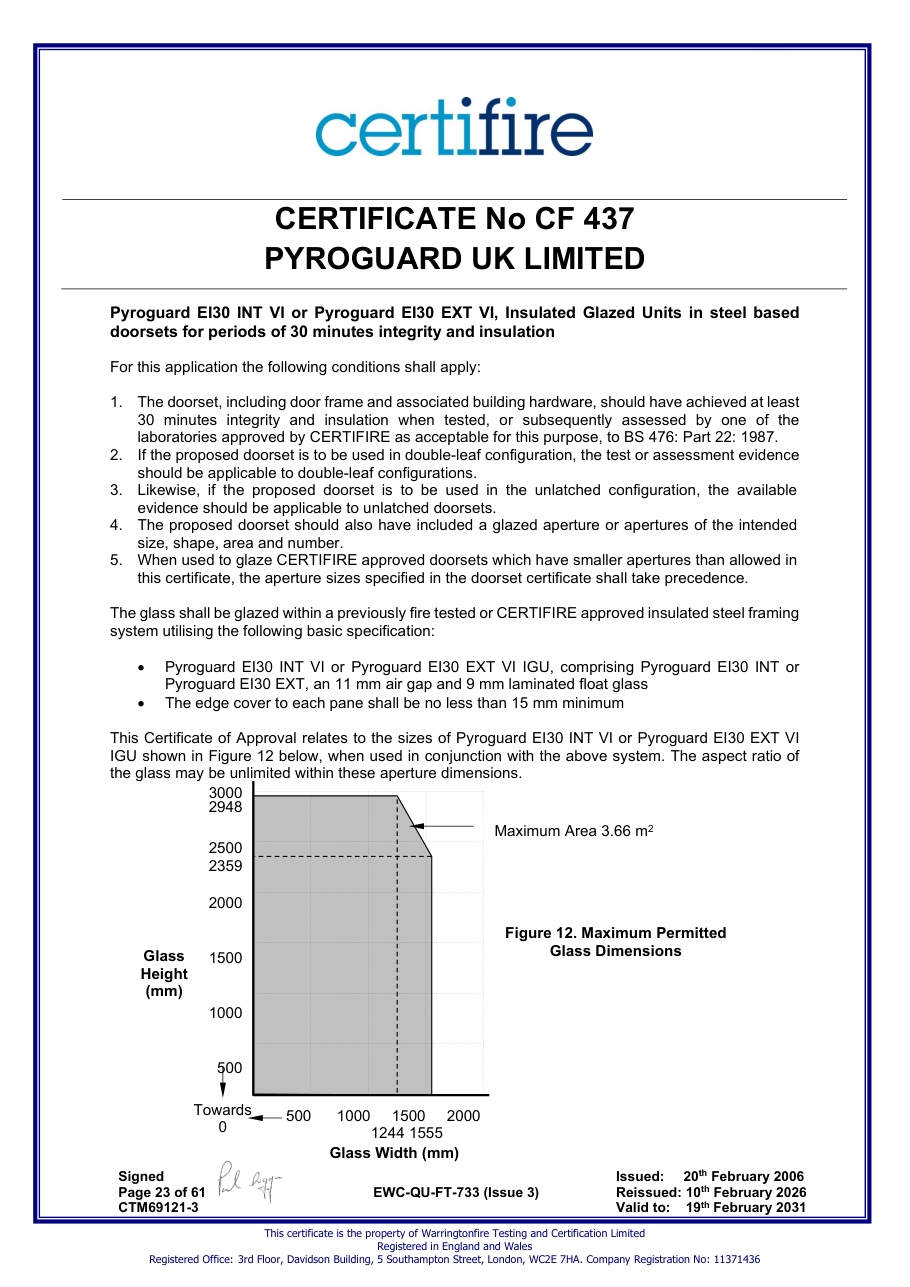
4.5 m² max area
Confirm the cited system's width, height, area, orientation and any dimension graph; do not assume rotation or interpolation.
- 30 minutes integrity and insulation when tested, or subsequently assessed by one of the laboratories approved by CERTIFIRE as acceptable for this purpose, to BS 476: Part 22: 1987.
- should be applicable to double-leaf configurations.
- evidence should be applicable to unlatched doorsets.
- size, shape, area and number.
- this certificate, the aperture sizes specified in the doorset certificate shall take precedence. system utilising the following basic specification:
- Pyroguard EI30 INT VI or Pyroguard EI30 EXT VI IGU, comprising Pyroguard EI30 INT or Pyroguard EI30 EXT, an 11 mm air gap and 9 mm laminated float glass
- The edge cover to each pane shall be no less than 15 mm minimum
- this certificate, the aperture sizes specified in the doorset certificate shall take precedence. system utilising the following basic specification: Pyroguard EI30 EXT VI glass, comprising Pyroguard EI30 EXT and 10 mm ’55.8’ glass The edge cover to each pane shall be no less than 15 mm minimum
System verification required
Test regime / source mapping unverified · numeric integrity/insulation minutes do not automatically establish EN 13501 E/EW/EI.
Within stated validity to 19 Feb 2031; issuer status still requires checking
Screen
Timber
IGU
Internal or External
Size per certificatemaximum usable stock sheet size of this product is 2075mm x 3050mm
Confirm the cited system's width, height, area, orientation and any dimension graph; do not assume rotation or interpolation.
System verification required
Test regime / source mapping unverified · numeric integrity/insulation minutes do not automatically establish EN 13501 E/EW/EI.
Within stated validity to 19 Feb 2031; issuer status still requires checking
Door
Steel
Single
Internal or External
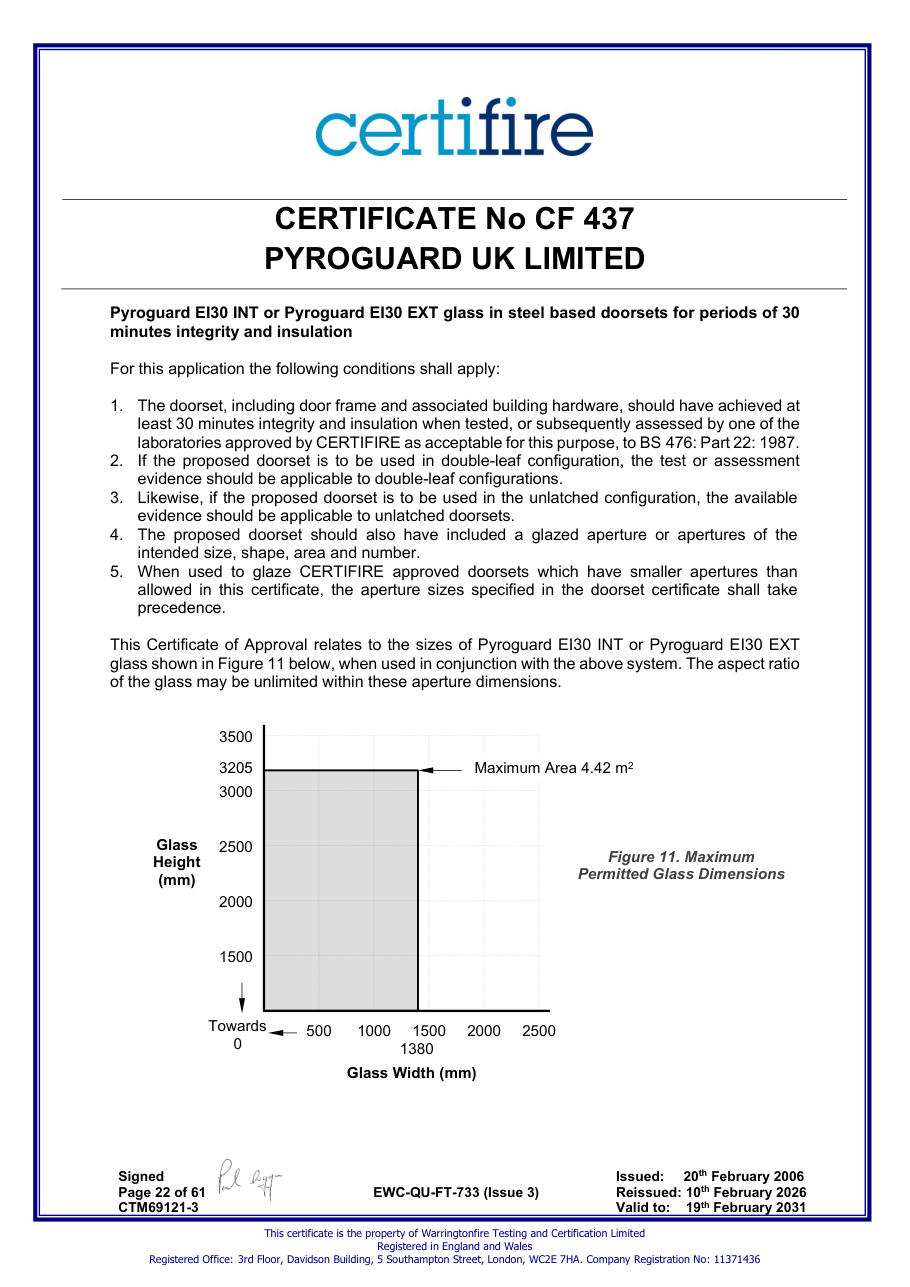
4.42 m² max area
Confirm the cited system's width, height, area, orientation and any dimension graph; do not assume rotation or interpolation.
- Pyroguard EI30 INT or Pyroguard EI30 EXT glass in steel based doorsets for periods of 30 minutes integrity and insulation
- least 30 minutes integrity and insulation when tested, or subsequently assessed by one of the laboratories approved by CERTIFIRE as acceptable for this purpose, to BS 476: Part 22: 1987.
- evidence should be applicable to double-leaf configurations.
- evidence should be applicable to unlatched doorsets.
- intended size, shape, area and number.
- allowed in this certificate, the aperture sizes specified in the doorset certificate shall take precedence.
System verification required
Test regime / source mapping unverified · numeric integrity/insulation minutes do not automatically establish EN 13501 E/EW/EI.
Within stated validity to 19 Feb 2031; issuer status still requires checking
Screen
Steel
Single
Internal or External
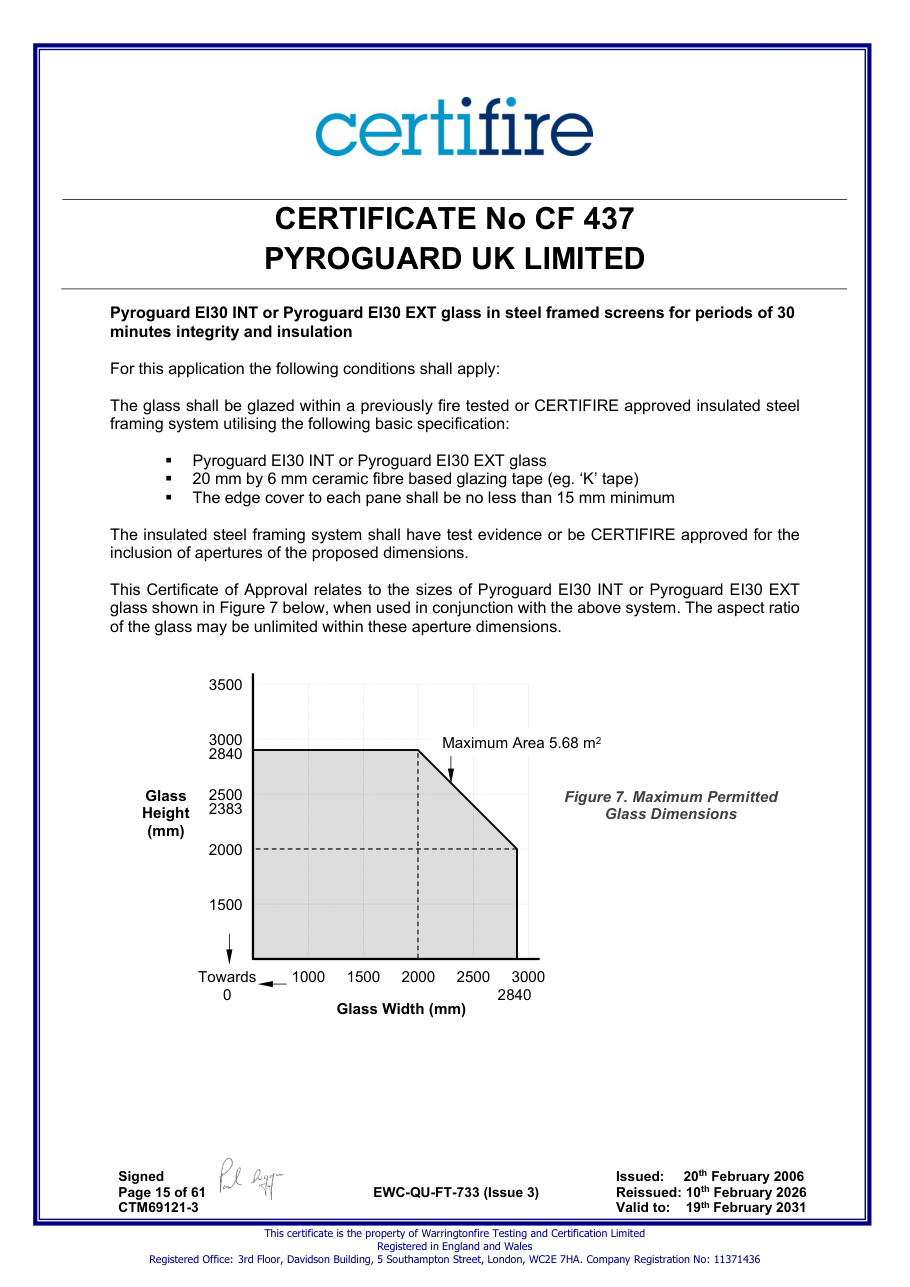
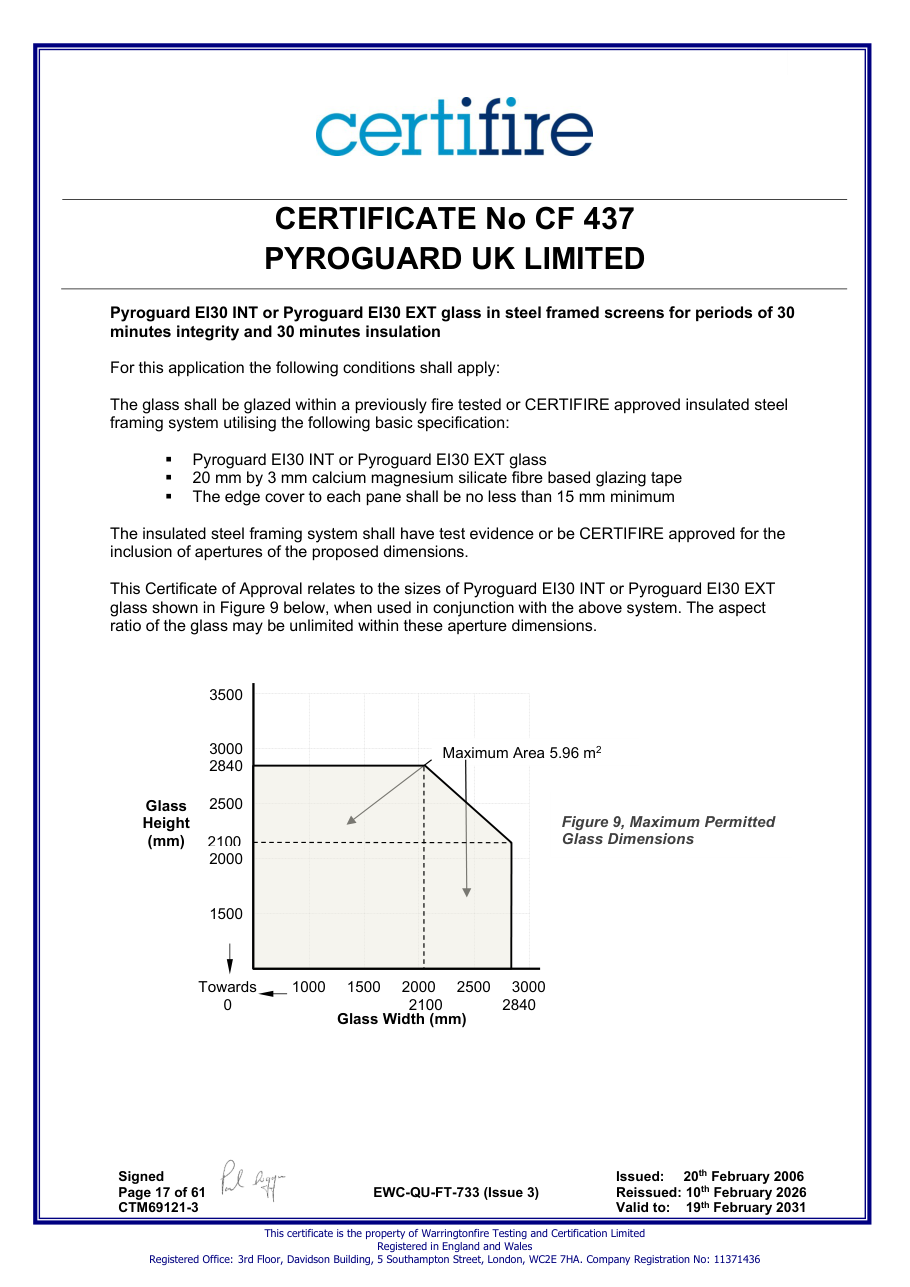
5.96 m² max area
Confirm the cited system's width, height, area, orientation and any dimension graph; do not assume rotation or interpolation.
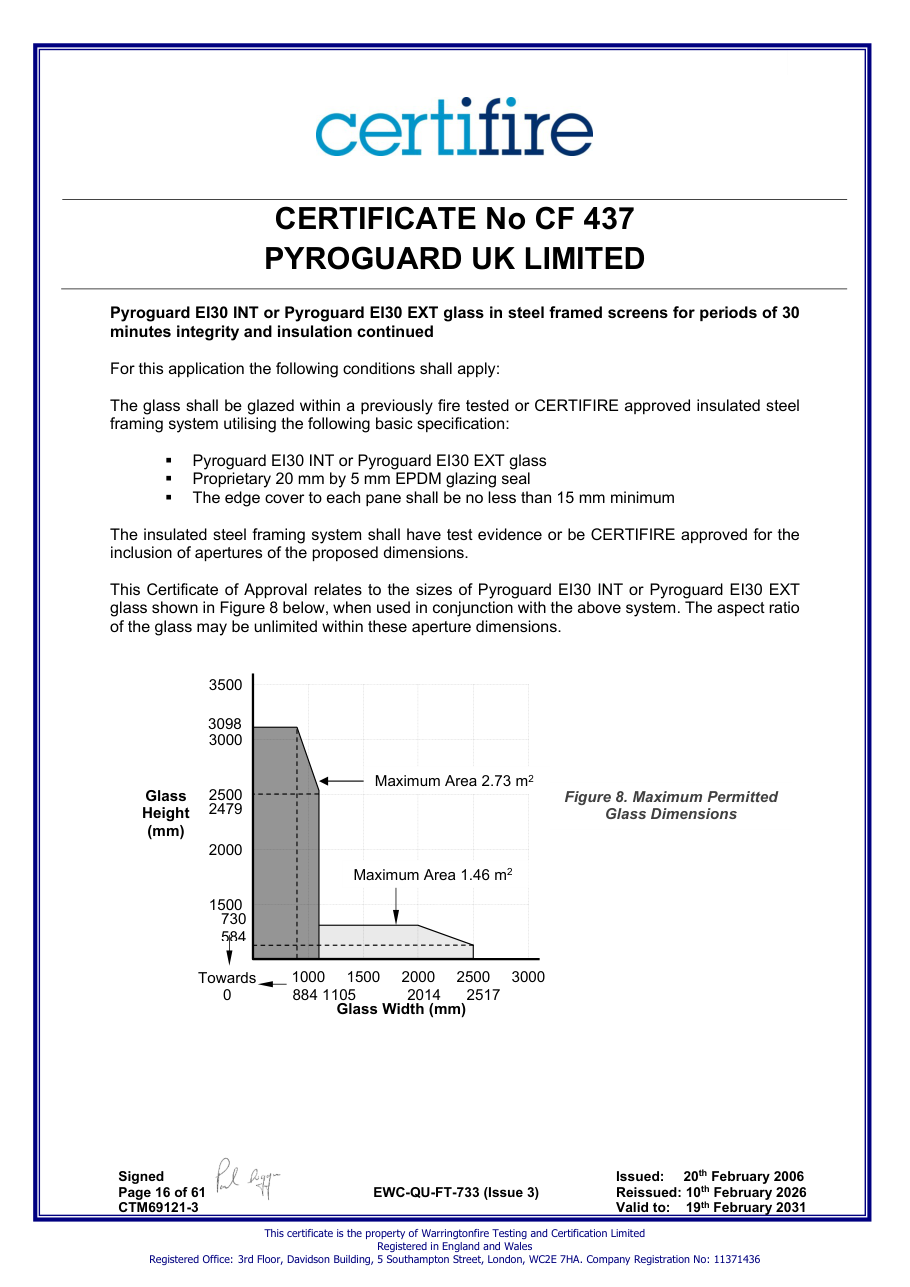
- Pyroguard EI30 INT or Pyroguard EI30 EXT glass in steel framed screens for periods of 30 minutes integrity and insulation framing system utilising the following basic specification: Pyroguard EI30 INT or Pyroguard EI30 EXT glass 20 mm by 6 mm ceramic fibre based glazing tape (eg. ‘K’ tape) The edge cover to each pane shall be no less than 15 mm minimum
- Pyroguard EI30 INT or Pyroguard EI30 EXT glass in steel framed screens for periods of 30 minutes integrity and insulation continued framing system utilising the following basic specification: Pyroguard EI30 INT or Pyroguard EI30 EXT glass Proprietary 20 mm by 5 mm EPDM glazing seal The edge cover to each pane shall be no less than 15 mm minimum
- Pyroguard EI30 INT or Pyroguard EI30 EXT glass in steel framed screens for periods of 30 minutes integrity and 30 minutes insulation framing system utilising the following basic specification: Pyroguard EI30 INT or Pyroguard EI30 EXT glass 20 mm by 3 mm calcium magnesium silicate fibre based glazing tape The edge cover to each pane shall be no less than 15 mm minimum
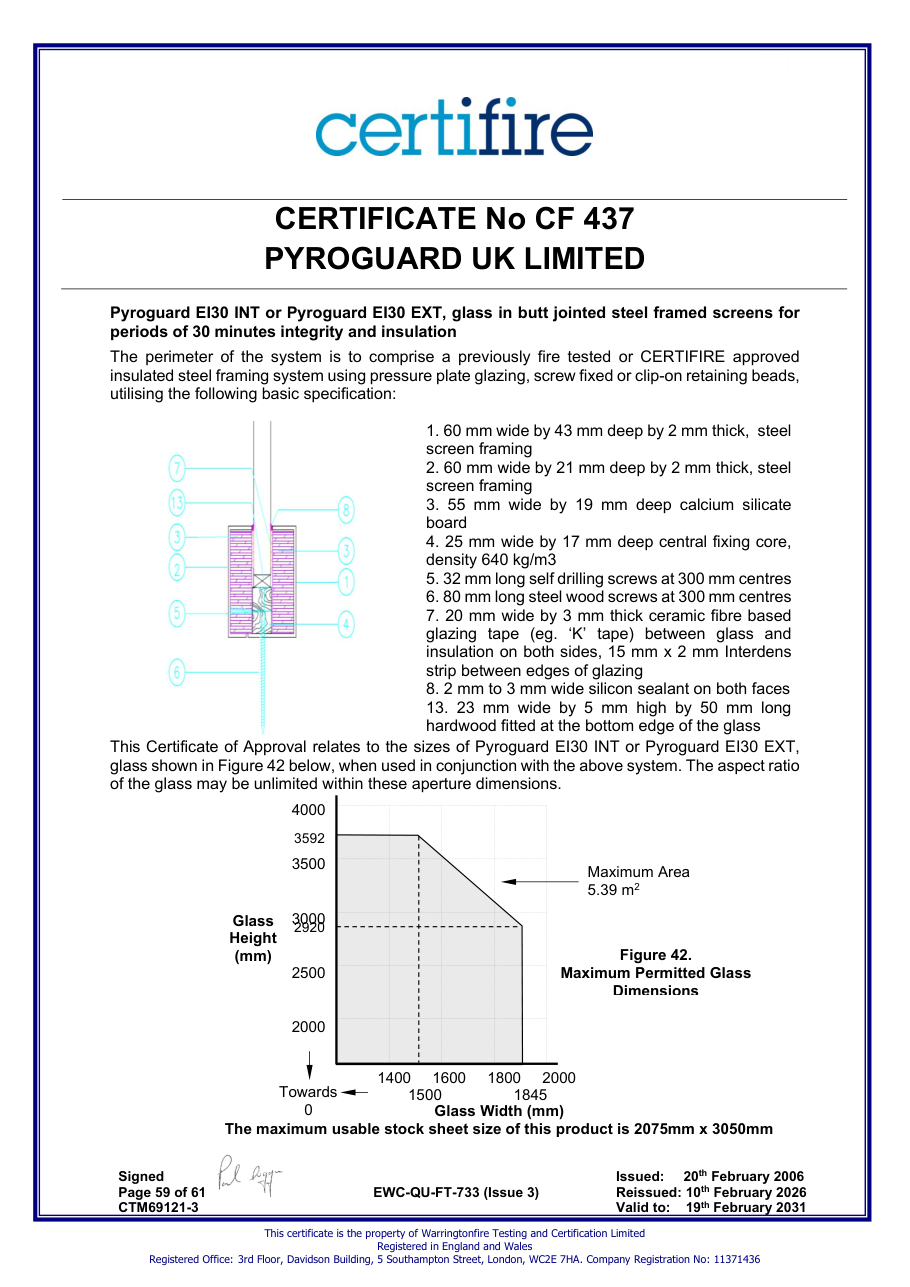
- Pyroguard EI30 INT or Pyroguard EI30 EXT, glass in butt jointed steel framed screens for periods of 30 minutes integrity and insulation The perimeter of the system is to comprise a previously fire tested or CERTIFIRE approved insulated steel framing system using pressure plate glazing, screw fixed or clip-on retaining beads,
- 60 mm wide by 43 mm deep by 2 mm thick, steel screen framing
- 60 mm wide by 21 mm deep by 2 mm thick, steel screen framing
- 55 mm wide by 19 mm deep calcium silicate board
- 25 mm wide by 17 mm deep central fixing core, density 640 kg/m3
- 32 mm long self drilling screws at 300 mm centres
- 80 mm long steel wood screws at 300 mm centres
- 20 mm wide by 3 mm thick ceramic fibre based glazing tape (eg. ‘K’ tape) between glass and insulation on both sides, 15 mm x 2 mm Interdens strip between edges of glazing
- 2 mm to 3 mm wide silicon sealant on both faces
- 23 mm wide by 5 mm high by 50 mm long hardwood fitted at the bottom edge of the glass
System verification required
Test regime / source mapping unverified · numeric integrity/insulation minutes do not automatically establish EN 13501 E/EW/EI.
Within stated validity to 19 Feb 2031; issuer status still requires checking
Door
Steel
Single
Internal or External
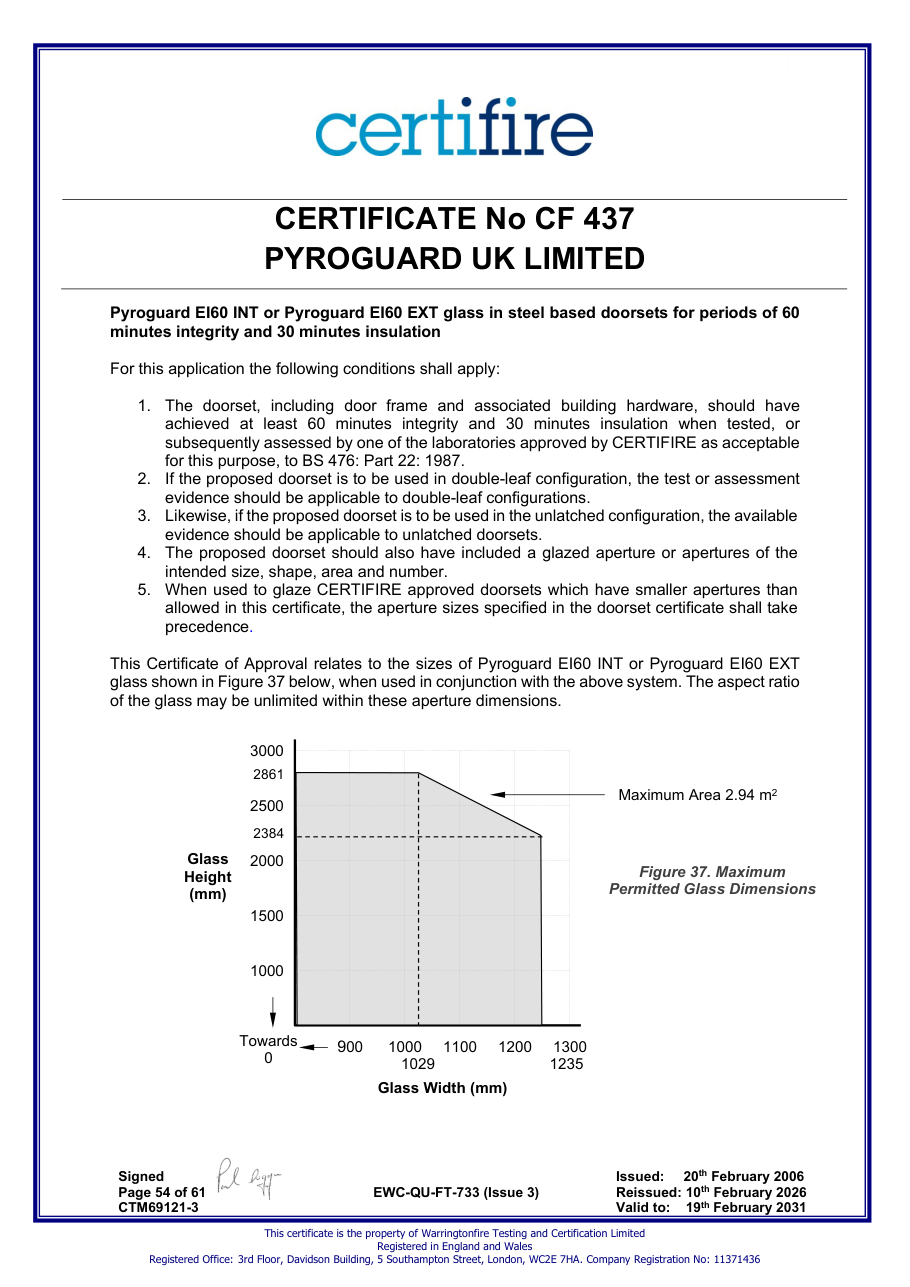
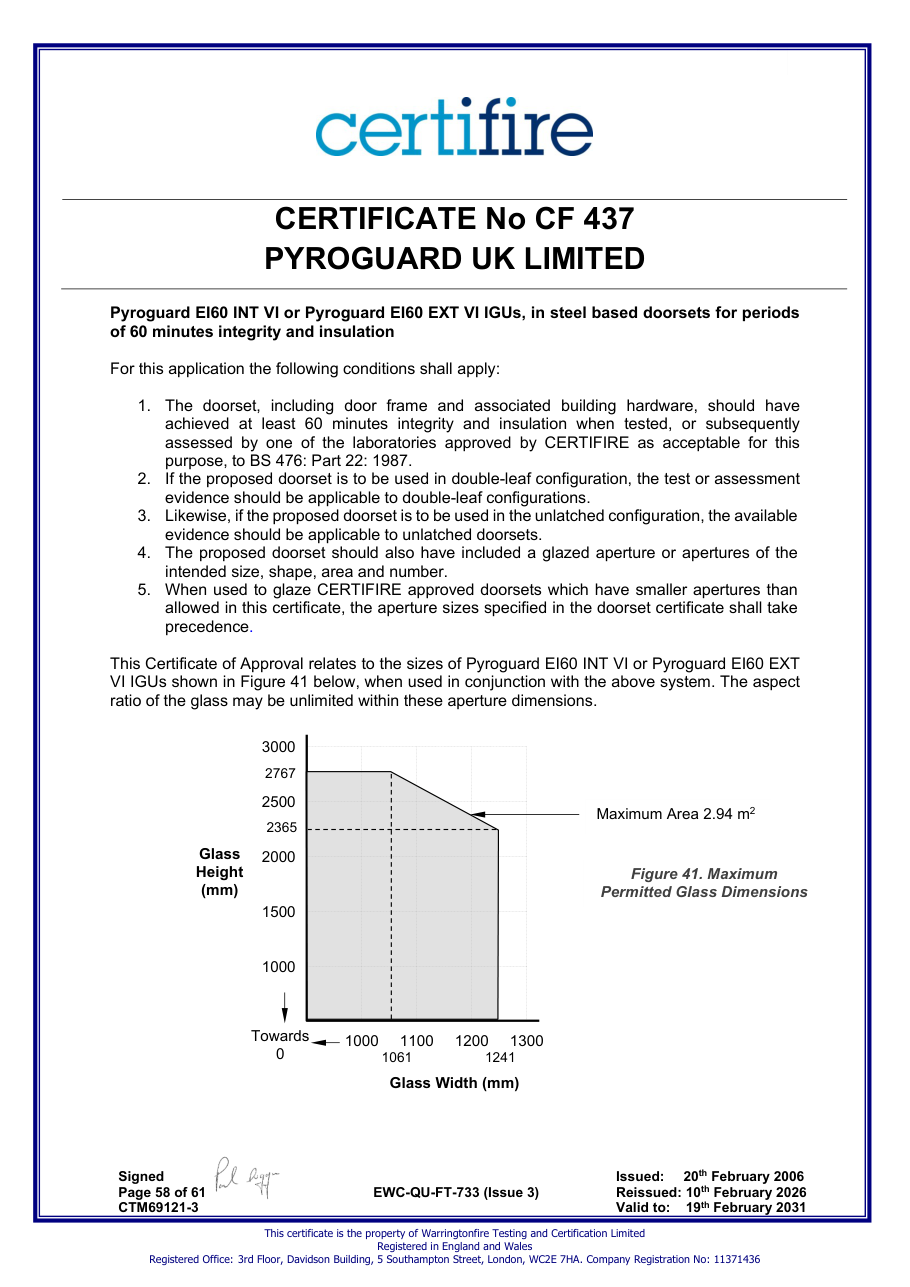
2.94 m² max area
Confirm the cited system's width, height, area, orientation and any dimension graph; do not assume rotation or interpolation.
- Pyroguard EI60 INT or Pyroguard EI60 EXT glass in steel based doorsets for periods of 60 minutes integrity and 30 minutes insulation
- achieved at least 60 minutes integrity and 30 minutes insulation when tested, or subsequently assessed by one of the laboratories approved by CERTIFIRE as acceptable for this purpose, to BS 476: Part 22: 1987.
- evidence should be applicable to double-leaf configurations.
- evidence should be applicable to unlatched doorsets.
- intended size, shape, area and number.
- allowed in this certificate, the aperture sizes specified in the doorset certificate shall take precedence.
System verification required
Test regime / source mapping unverified · numeric integrity/insulation minutes do not automatically establish EN 13501 E/EW/EI.
Within stated validity to 19 Feb 2031; issuer status still requires checking
Door
Timber
Single
Internal or External
0.65 m² max area
Confirm the cited system's width, height, area, orientation and any dimension graph; do not assume rotation or interpolation.
- Pyroguard EI30 INT or Pyroguard EI30 EXT, glass in timber based doorsets for periods of 60 minutes integrity and 30 minutes insulation apertures of the proposed dimensions) or CERTIFIRE approved timber based doorset utilising the following basic specification:
- Pyroguard EI30 INT or Pyroguard EI30 EXT glass
- Lorient System 36/15 glazing seal
- Hardwood glazing beads 33 mm high by minimum 21 mm wide including 13 mm high by 5 mm wide bolection return. Min. density 650 kg/m3
- Palusol liner (full width)
- Hardwood liner 10 mm thick
- 8 x 50 mm screws at 45° and minimum 150 mm centres. Maximum distance from corners 50 mm.
- Nominally 54 mm thick FD60 door leaf (or thicker if required to accommodate glazing beads)
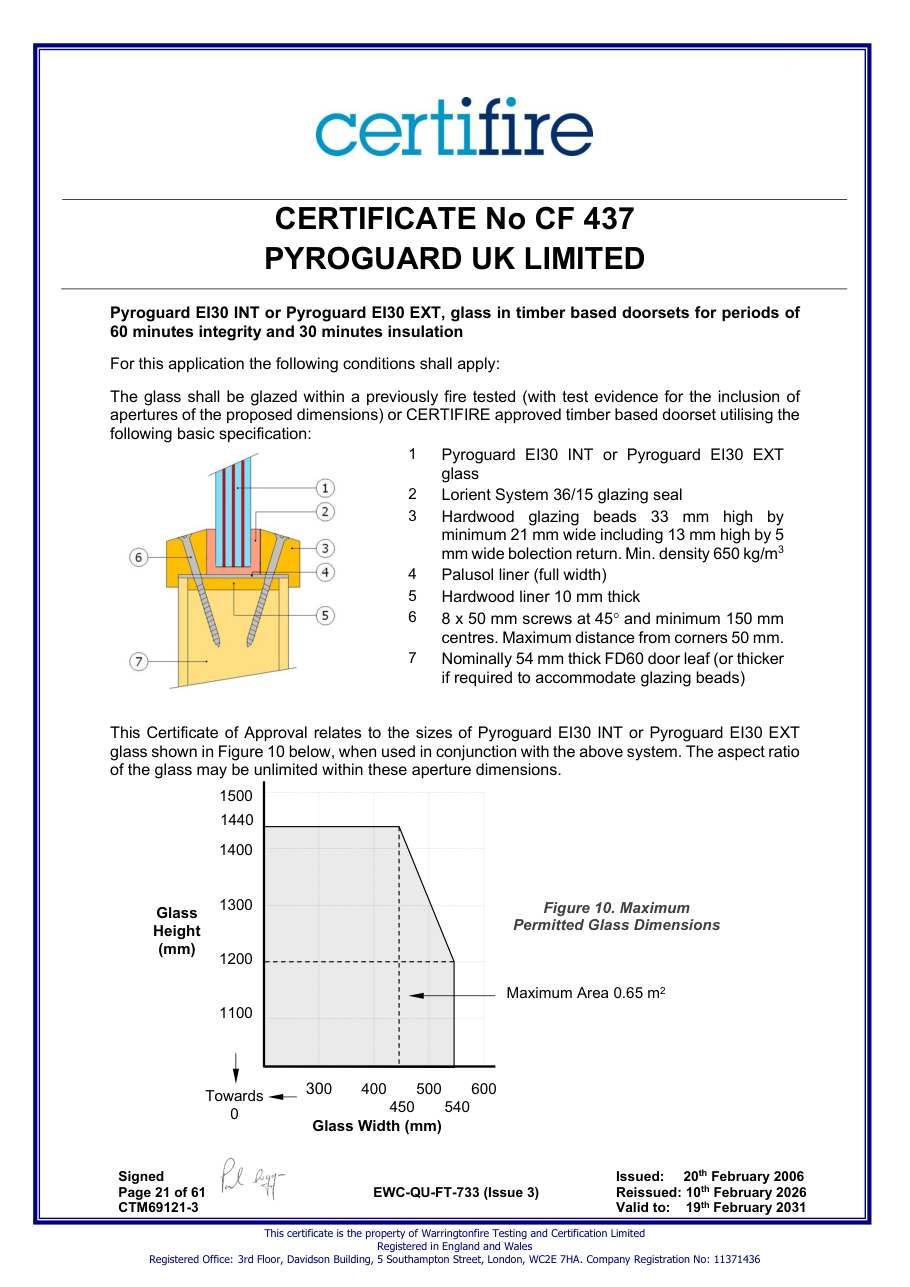
System verification required
Test regime / source mapping unverified · numeric integrity/insulation minutes do not automatically establish EN 13501 E/EW/EI.
Within stated validity to 19 Feb 2031; issuer status still requires checking
Screen
Timber
Single
Internal or External
3 m² max area
Confirm the cited system's width, height, area, orientation and any dimension graph; do not assume rotation or interpolation.
- Pyroguard EI30 INT or Pyroguard EI30 EXT glass in hardwood framed screens for periods of 60 minutes integrity and 30 minutes insulation
- Pyroguard EI30 INT or Pyroguard EI30 EXT
- Sealmaster FIREGLAZE Tape as glazing tape – 25 x 2.5mm
- Fixings at 150 mm centres, (No. 8 x 63 mm, angled at 45º unless otherwise stated)
- Fixing to be 50mm from corners in all cases
- Hardwood framing members – 92 x 45mm (640kg/m3 min.)
- Hardwood Glazing Bead, 22x36mm, square or chamfered (640kg/m3 min.) System may be used with and without non- combustible setting blocks
- Pyroguard EI30 INT or Pyroguard EI30 EXT glass in timber framed screens for periods of 60 minutes integrity and 30 minutes insulation
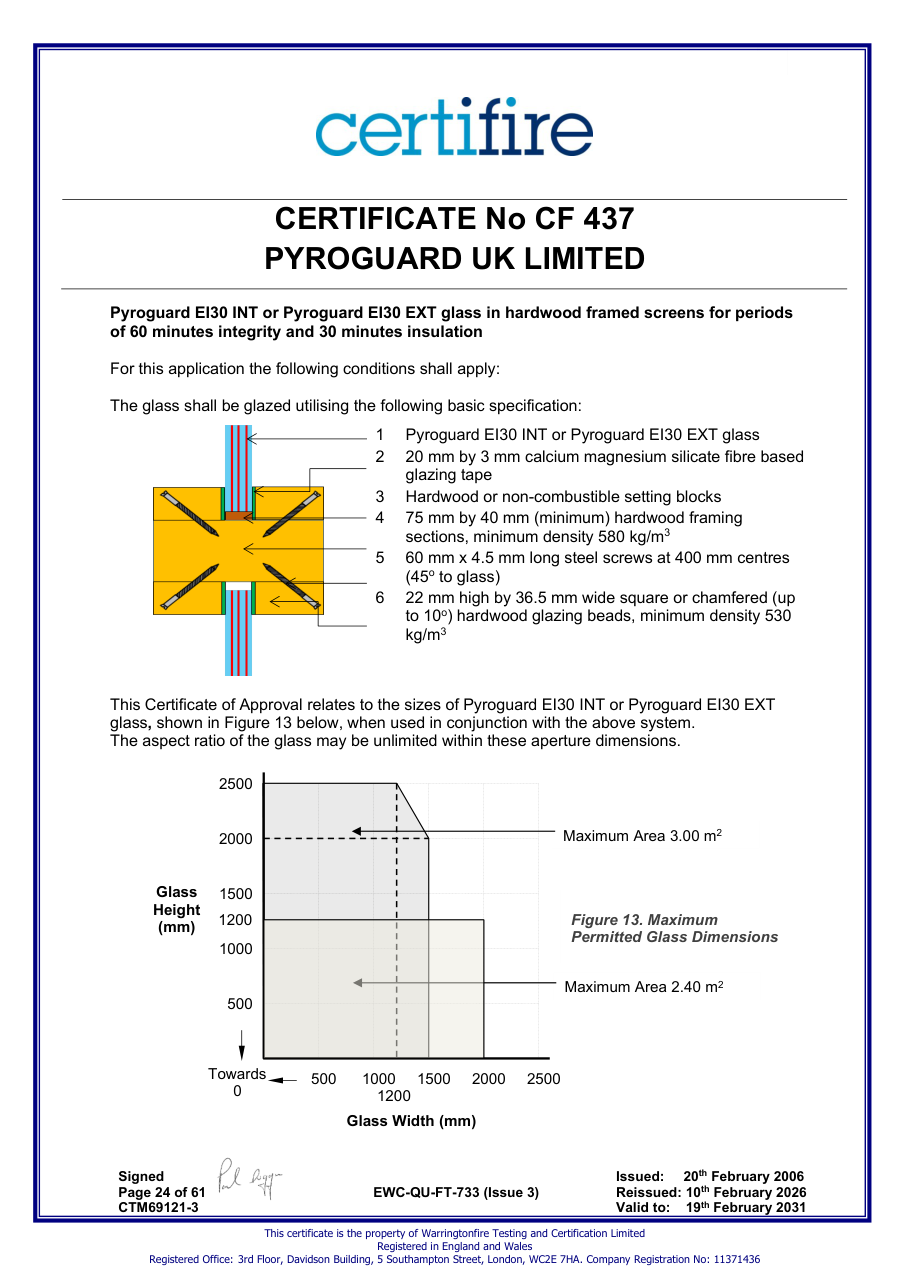
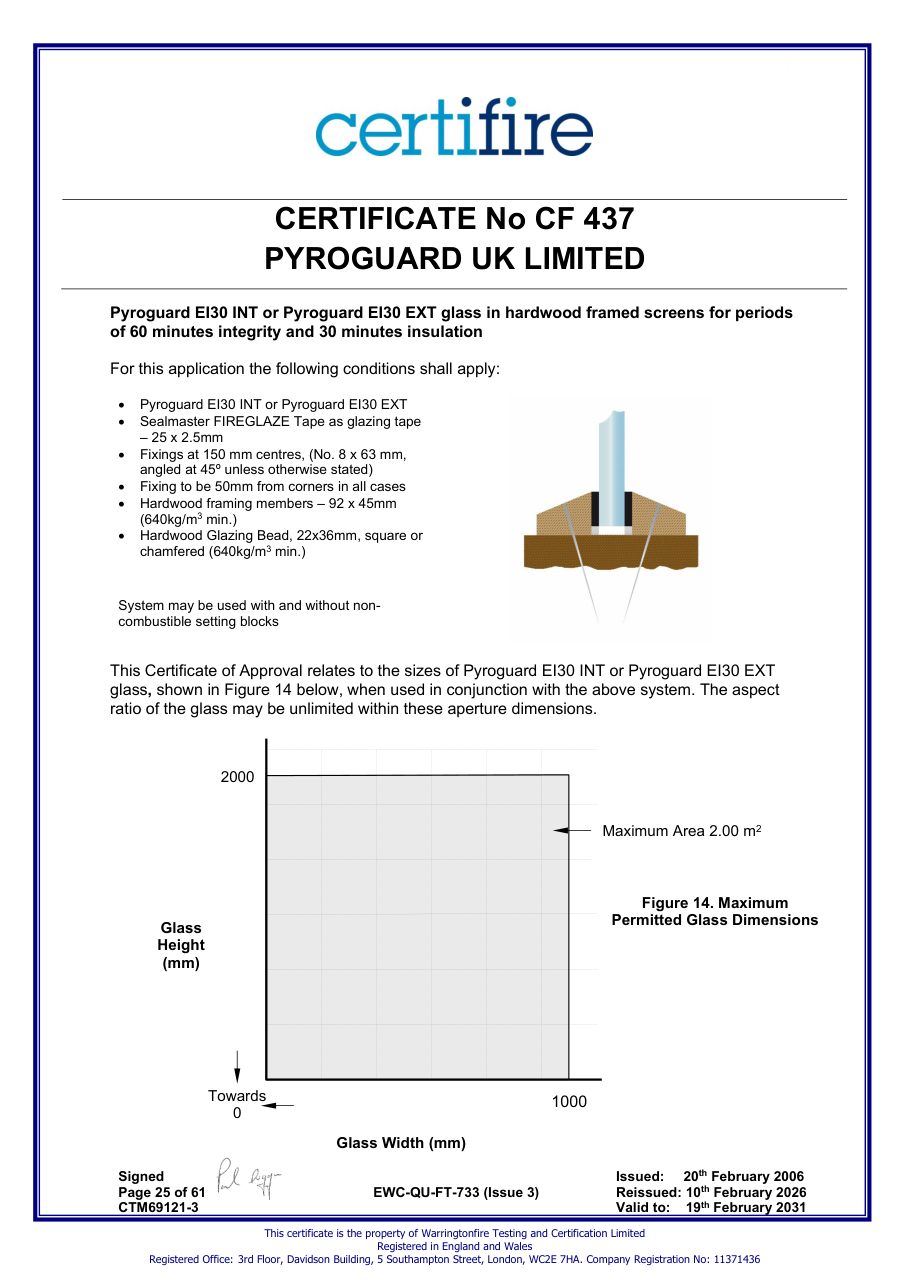
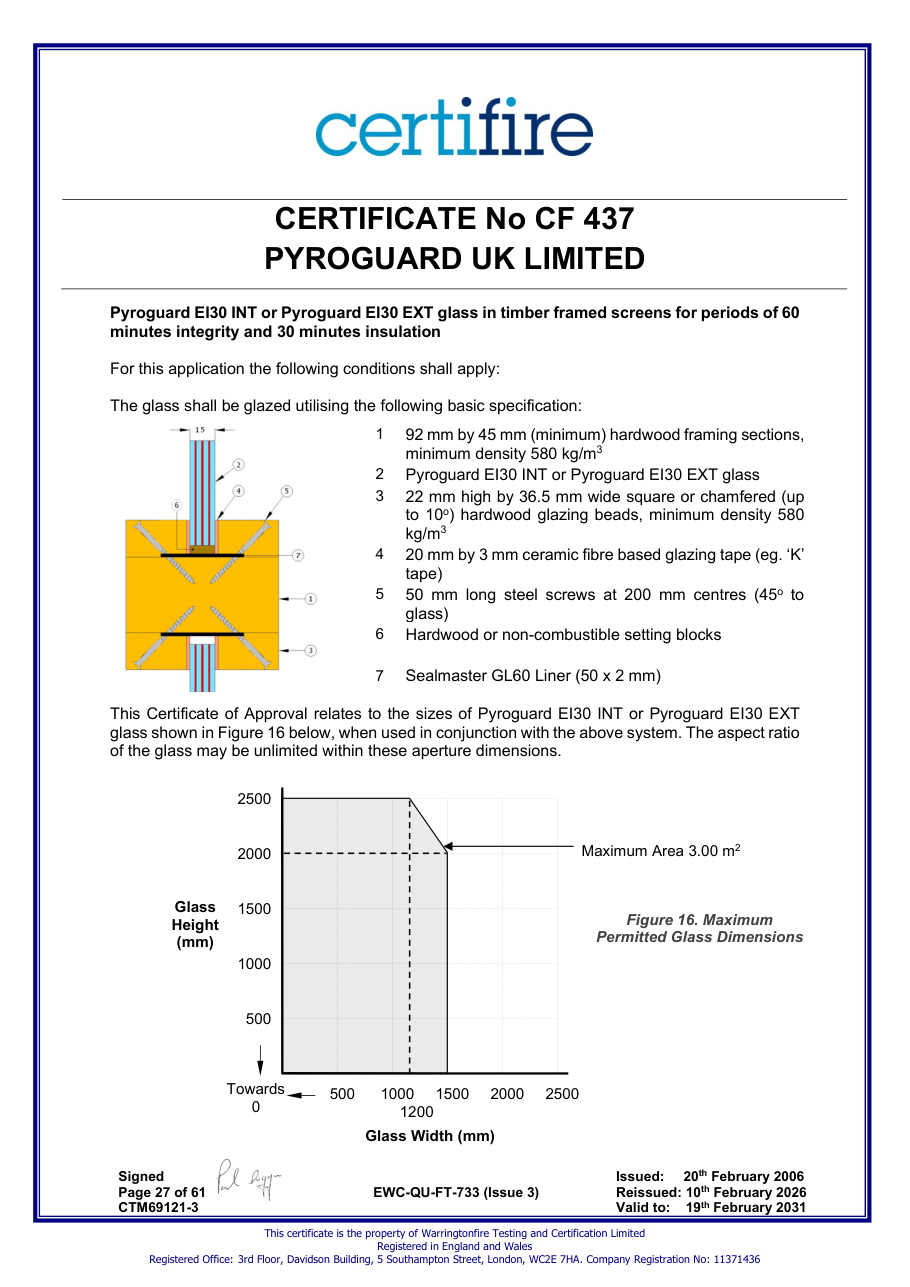
System verification required
Test regime / source mapping unverified · numeric integrity/insulation minutes do not automatically establish EN 13501 E/EW/EI.
Within stated validity to 19 Feb 2031; issuer status still requires checking
Door
Steel
IGU
Internal or External
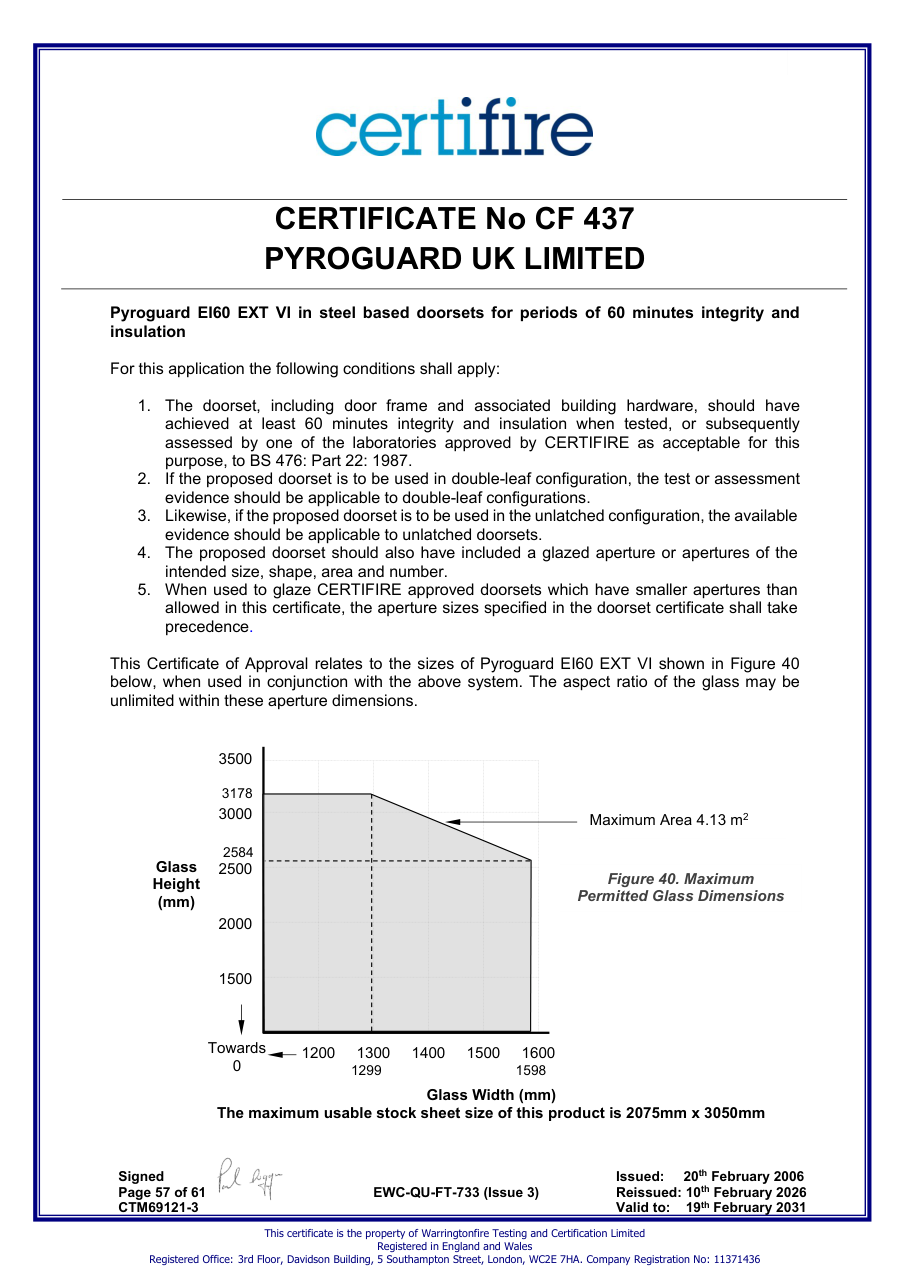
4.13 m² max areamaximum usable stock sheet size of this product is 2075mm x 3050mm
Confirm the cited system's width, height, area, orientation and any dimension graph; do not assume rotation or interpolation.
- achieved at least 60 minutes integrity and insulation when tested, or subsequently assessed by one of the laboratories approved by CERTIFIRE as acceptable for this purpose, to BS 476: Part 22: 1987.
- evidence should be applicable to double-leaf configurations.
- evidence should be applicable to unlatched doorsets.
- intended size, shape, area and number.
- allowed in this certificate, the aperture sizes specified in the doorset certificate shall take precedence.
- Pyroguard EI60 INT VI or Pyroguard EI60 EXT VI IGUs, in steel based doorsets for periods of 60 minutes integrity and insulation
Understanding the grades
Integrity for the classified duration. It does not establish radiation control or insulation.
The complete system and classification report determine E performance.
Integrity plus a radiation limit for the classified duration. EW is distinct from E and from EI.
Check radiation performance in the system classification report.
Integrity plus insulation for the classified duration. A BS 476 integrity/insulation pair alone is not an EN 13501 EI classification.
Specify class and minutes from the project fire strategy.
Manufacturer location/exposure terminology, separate from fire-resistance class. Confirm the specific glass, system and installation conditions.
Internal/external suitability cannot be inferred from the letters E, EW or EI.