Guided specification · Save multiple sizes · Supplier-confirmed quotes
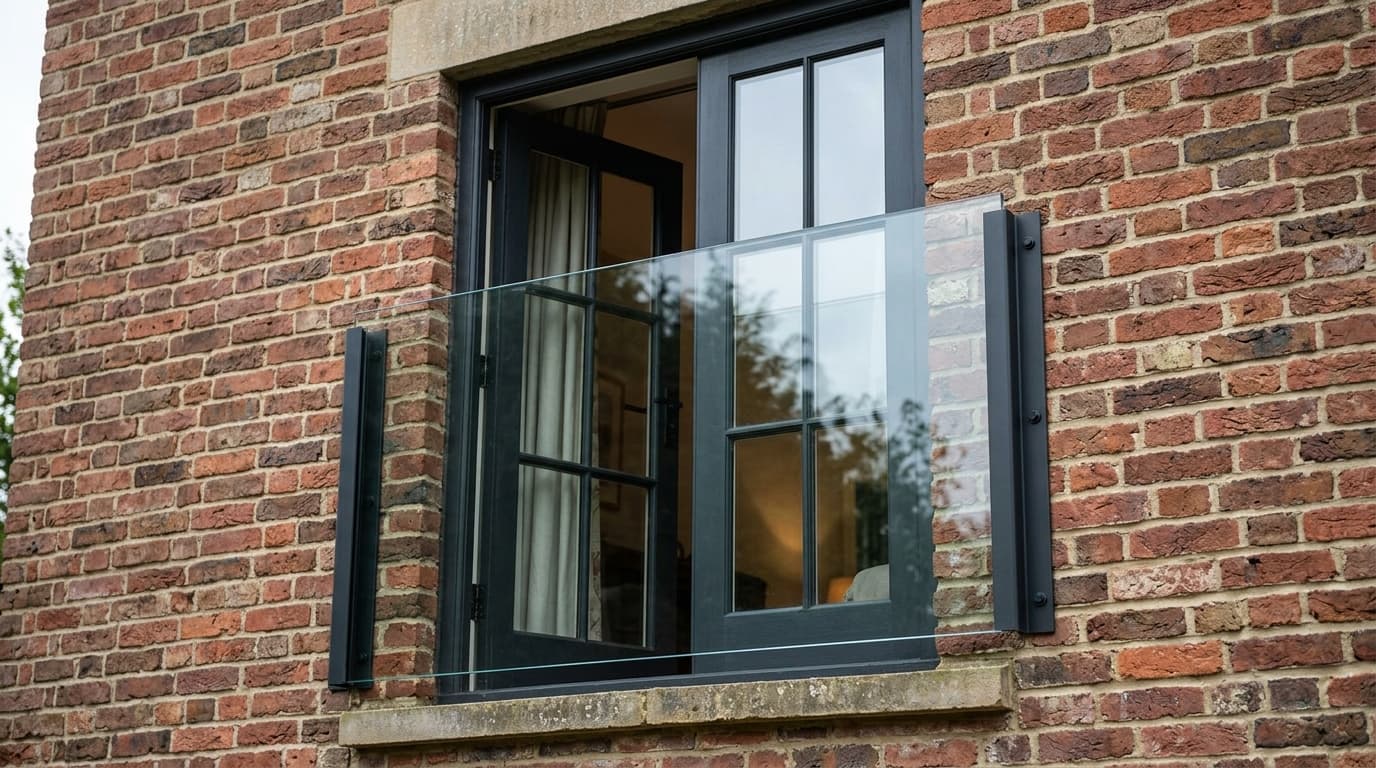
AI-generated illustration created in Google Flow. A design concept, not a completed customer installation, exact product sample or proof of performance.
Designed around your project
Know what you are specifying
A Juliet balcony is guarding across a full-height opening without a projecting standing platform. It preserves the view while restricting a fall through the opening.
The glass and its anchors need assessment for the actual opening and substrate. Reusing an old fixing pattern does not establish that the replacement system is suitable.
Published supplier examples give a starting point. Each reference below has its own size, inclusions and VAT basis. These are indicative third-party prices, not Glass Suppliers prices or a quote for your configuration.
Button-fixed Juliet kit range
£627.00–£1,221.00
per listed kit
Supply only · VAT not stated — confirm with supplier
Supplier's published kit range over its offered sizes. Confirm glass, fixings, VAT, delivery and fitting contents for the selected system.
Structural work, anchors, access and installation may add materially to a supply-kit price.
Ask for itemised glass, processing, hardware, measurement, delivery, removal, installation and VAT. Optional extras are requests for separate pricing; they are not automatically added to these reference figures.
Your glass, step by step
Build your specification
Choose what you know. Leave the rest for a supplier to advise. Add different sizes as separate basket lines.
No account needed to configure
Before you choose
The decisions that matter
01
Guard the opening as one system
Glass, channels or buttons, anchors and the supporting wall need one compatible design. A pane alone is not a balcony system.
02
Survey the structure behind the finish
Insulation, render and cavity construction affect how loads reach the building. Provide the wall build-up before selecting fixings.
Ready for a useful supplier quote
Supplier and structural designer must confirm guarding loads, anchorage, height and post-breakage behaviour.
Opening width, glass width and fixing centres are different; no automatic overlap allowance is applied.
The supplier must agree the final sizes, construction and compatible fittings before manufacture.
Confirm survey, packaging, delivery, access and installation responsibilities in the written quote.
Research behind these choices
Reviewed 23 October 2026. Manufacturer guidance and supplier ordering pages inform these design questions. Agree the final construction and project requirements with your supplier.
Yes. Choose Help me choose where you need advice, or request a site measurement. Suppliers can review the brief; a firm manufacturing price needs an agreed final specification.
Does adding a panel place an order?
No. It saves a specification in your quote basket. Review the basket and provide your delivery details to request supplier quotes. Your configuration does not approve the product for installation.
What should I confirm for guarding across door openings?
Supplier and structural designer must confirm guarding loads, anchorage, height and post-breakage behaviour. Opening width, glass width and fixing centres are different; no automatic overlap allowance is applied. The supplier must agree the final sizes, construction and compatible fittings before manufacture. Confirm survey, packaging, delivery, access and installation responsibilities in the written quote.