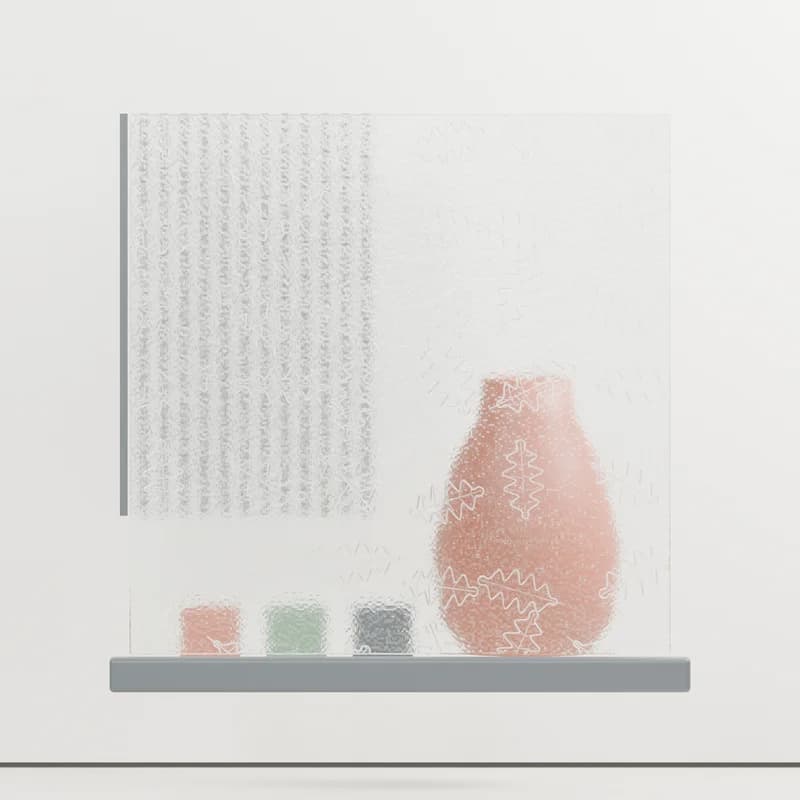
Oak illustrative front view

Illustrative reconstruction. Lighting, distance and surrounding colours affect appearance; official privacy ratings are separate manufacturer information.

Pilkington Texture Oak — pattern detail

Oak enlarged illustrative front view

Eternal

Pilkington Texture Oak cut to size

A botanical rolled pattern featuring broad leaves and branching detail.

Product guide

Pilkington Texture Oak cut to size

A botanical rolled pattern featuring broad leaves and branching detail.

Reeded translucent glass in a kitchen cabinet door.
AI-generated illustration. Appearance varies by specification; this is not an exact product sample.

About Pilkington Texture Oak cut to size

A botanical rolled pattern featuring broad leaves and branching detail.

Oak-like leaves and branches

Agree the exact design, pattern direction, face, thickness and processing with your supplier. The illustration in this guide shows a decorative-glass application rather than an exact sample of this named pattern.

Patterned glass, textured glass, reeded glass and obscured privacy glazing

Patterned and textured glass changes how a view is seen while allowing light through. Reeded, decorative rolled, etched and satin glass have different surfaces and visual effects. Compare the actual pattern and a physical sample rather than relying on one screen image.

Privacy depends on the glass, lighting and the distance between a person and the pane. A decorative pattern is not a blackout product. Pattern direction, the face of the glass and the alignment between neighbouring panels can noticeably change the finished appearance.

A pattern name alone does not specify thickness, treatment or safety performance. Record whether the panel is for a door, bathroom, cabinet, partition or sealed unit. Toughening and laminating options must be checked for the exact design and thickness.

Privacy glass you can choose by appearance for your project

Common enquiry briefs include bathroom window, door panel, partition, match an existing pattern. Describe the intended use and the supporting construction so the supplier can assess the complete specification. Different applications can need different glass processing, fixings and installation details.

Compare a real sample

Light, viewing distance and the object behind the glass affect the appearance of a privacy pattern.

Keep adjacent panels aligned

Directional designs need the orientation and patterned face recorded as part of the order.

What to include in a made-to-measure quote

Compare quotes using the same dimensions, quantities, finish, glass construction and installation scope. If you have a drawing or an existing specification, include its reference and identify which details still need advice.

  • Privacy preference: Manufacturer privacy scales describe obscuration, not guaranteed visual privacy in every lighting condition.
  • Design: Use the visual range to choose a named pattern, then add it to the notes.
  • Safety processing: Available processing and thicknesses depend on the specific product.
  • Pattern orientation: Choose the direction against the product reference image.

Cut-to-size dimensions, edges and fabrication

Measure the finished glass only when the fitting allowances and support details are known. Otherwise identify the opening or existing panel you measured and request a survey. Give each different size its own basket line, with its quantity and drawing reference.

Holes, cut-outs, shaped edges and interfaces with hardware should be settled before manufacture. The finished glass construction and any coatings must suit the intended environment. A screen preview or concept photograph cannot replace a sample, survey or product-specific installation drawing.

Supplier checks before manufacture

  • Confirm the exact pattern and face direction before manufacture.
  • Patterned appearance alone does not establish impact or fire performance.

Requesting comparable glass quotes

Save the choices you know and ask for help with the rest. The quote basket records a specification request rather than placing a manufacturing order. A firm quote needs an agreed final build, dimensions, delivery arrangements and any installation or design work.

When comparing proposals, check that glass-only supply and supply with fitting cover the same scope. Ask who provides measurement, drawings, supports, compatible hardware, lifting access and finishing work. Keep the final approved specification with the order.

Sources and further reading

Pattern & privacy

Oak-like leaves and branches

Official privacy level 2 · 1 least obscure → 5 most obscure

Thicknesses and treatments

4 mm documented.

Arrissed or flat-polished edges available. Bevelled edges can also be selected.

  • Annealed: 4 mm
  • Toughened: 4 mm
Configure & request a quote →Preview in 3D

Specify your panel

Select a thickness and treatment, enter your measurements, and confirm the pattern direction and face. Request holes, cut-outs or bespoke shapes in the fabrication notes. Your supplier confirms feasibility and any safety requirements for the intended use.

Shaped panels use the enclosing rectangle and a 1.25× multiplier on the whole panel subtotal. Prices are estimates before VAT and delivery; unknown charges remain subject to quotation.

Reference information

  • privacy: Manufacturer reference
  • thickness: Operator-supplied Pilkington navigation list; local Spectrum catalogue, September 2026
  • treatment: Local Pilkington Spectrum catalogue, September 2026; final treatment specification agreed with the supplier
  • pricing: Existing patterned-textured indicative annealed basis
800 mm overall800 mm overallSmallest enclosing rectangle
Measure maximum overall width and height in millimetres. For a circle, enter its diameter in both boxes. For an irregular panel, use the smallest rectangle that encloses the whole shape. The illustration is a measurement guide, not a fabrication template.
Related glass