Architectural stained glass
Fanlights & sidelights
Create glass above and beside a door, with optional house numbers and a coordinated entrance design.
Describe your project ↓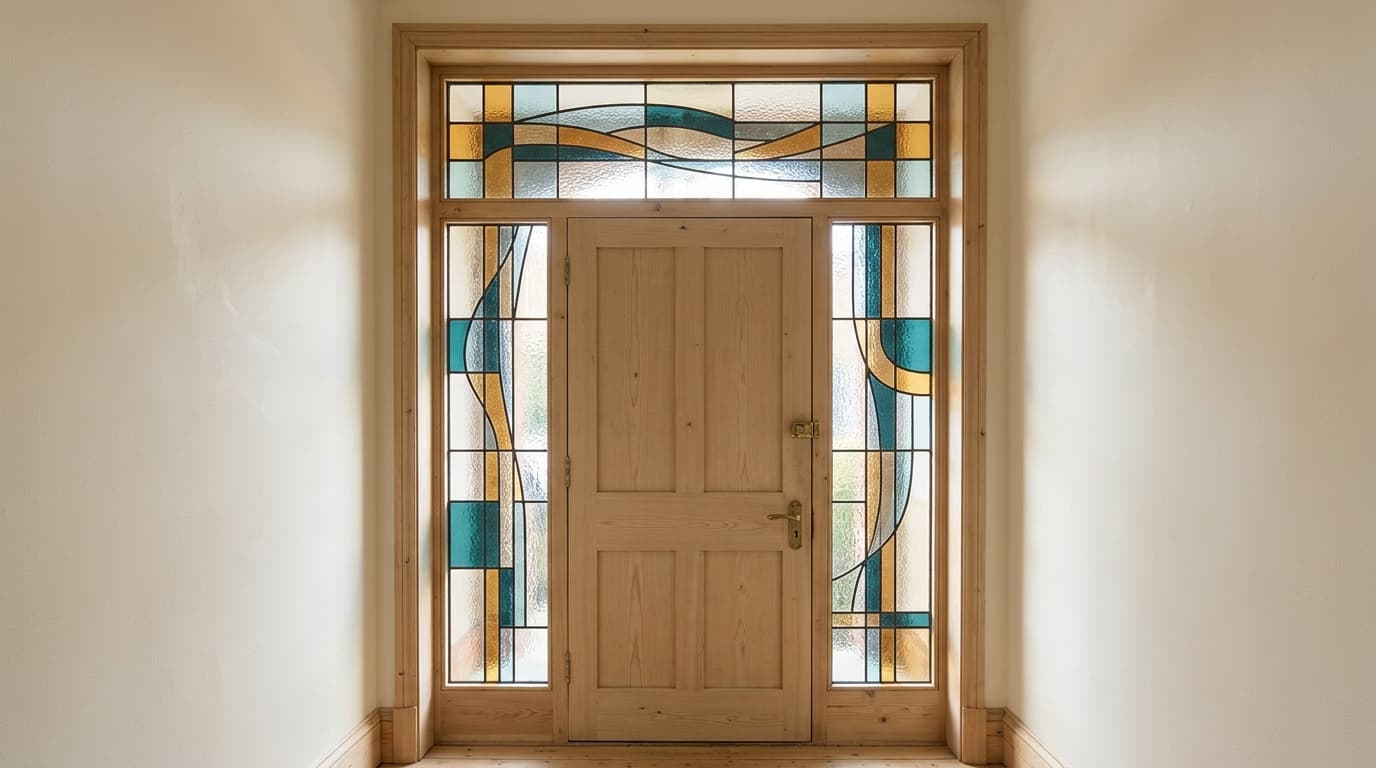
Planning fanlights & sidelights
A fanlight sits above a door; sidelights sit alongside it. A coordinated entrance can connect these separate panels through a shared border, colour palette or motif without losing the proportions of each opening.
House numbers and lettering can be part of the design brief. Confirm their wording, orientation, legibility and appearance from the street on the approved drawing. Each differently sized panel needs its own dimensions and quantity.
What to confirm
- Provide a simple layout identifying each panel above and beside the door.
- State any house number or lettering in the project notes and approve a drawing.
- Record which original panels are being retained, repaired, replicated or replaced.
Prices, current stock, lead times and coverage need direct confirmation. A project brief does not reserve a reclaimed item or approve a glazing construction.
Published examples and sources
These studios describe this capability on their reviewed websites. Confirm the current scope and availability with them.
Your quote basket
Describe your stained glass project
Choose what you know and leave uncertain details for specialist advice. Add different sizes or designs as separate basket lines, then send them to the marketplace with your other products. Supplier quote required.