Architectural stained glass
Stained glass windows
Commission a new window, replace a missing panel or plan a coordinated window set.
Describe your project ↓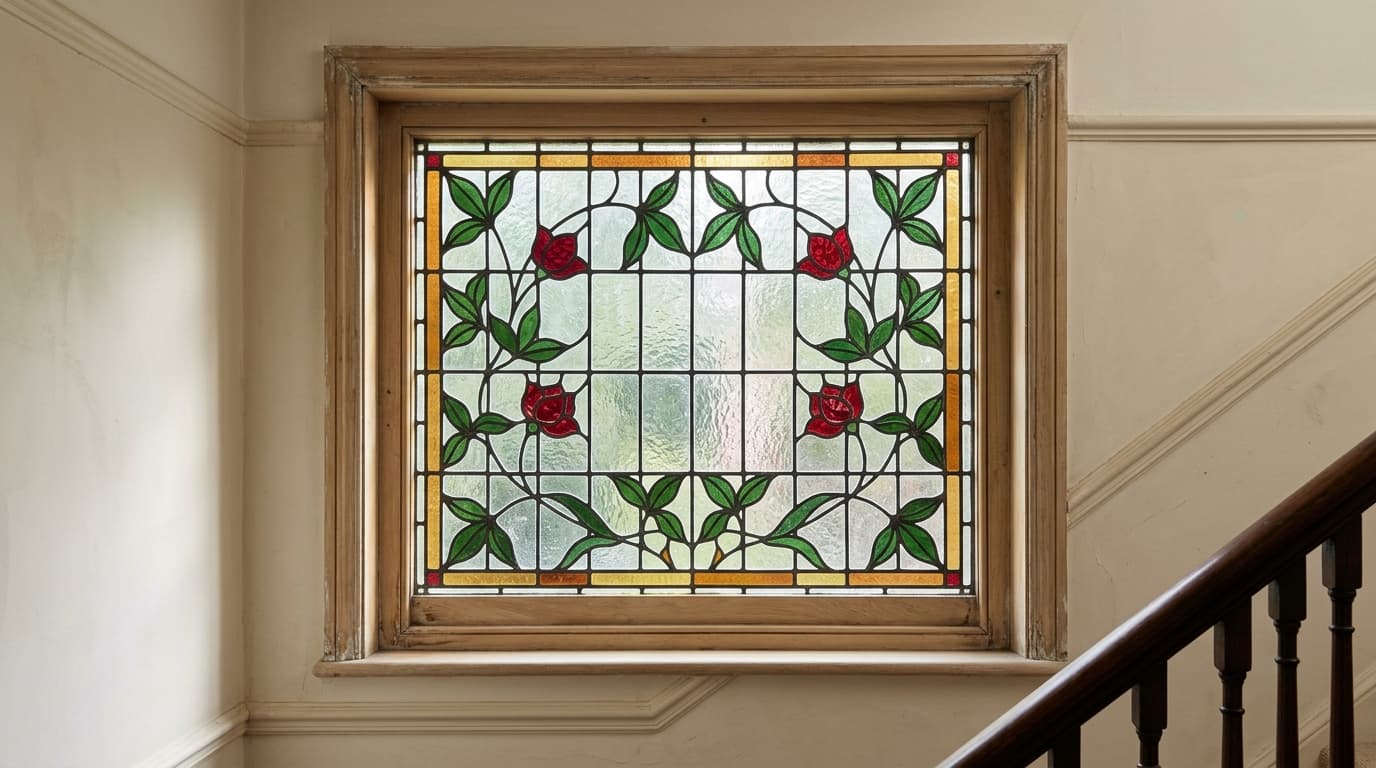
Planning stained glass windows
Stained glass windows bring coloured and textured glass into a building through a design made for its opening. A stairwell feature, bathroom window and group of bay-window panels each need their own layout and glazing assessment.
Traditional leaded lights can combine clear textured glass with coloured pieces. Describe the light, privacy and appearance you want, and ask to approve a drawing and glass samples before manufacture. A historic-looking design does not establish the age of a newly made panel.
What to confirm
- Identify whether measurements describe the opening, frame or existing glass; final cutting sizes need specialist confirmation.
- Record the location, frame material, existing condition and any supporting bars.
- Agree the design, glass samples, survey and fitting responsibilities before manufacture.
Prices, current stock, lead times and coverage need direct confirmation. A project brief does not reserve a reclaimed item or approve a glazing construction.
Published examples and sources
These studios describe this capability on their reviewed websites. Confirm the current scope and availability with them.
Your quote basket
Describe your stained glass project
Choose what you know and leave uncertain details for specialist advice. Add different sizes or designs as separate basket lines, then send them to the marketplace with your other products. Supplier quote required.