Glazed interior doors

Internal glass doors

Plan a hinged, pivot, sliding or pocket glass door with its frame, operating hardware and privacy requirements considered together.

Product guide

Internal glass doors

Plan a hinged, pivot, sliding or pocket glass door with its frame, operating hardware and privacy requirements considered together.

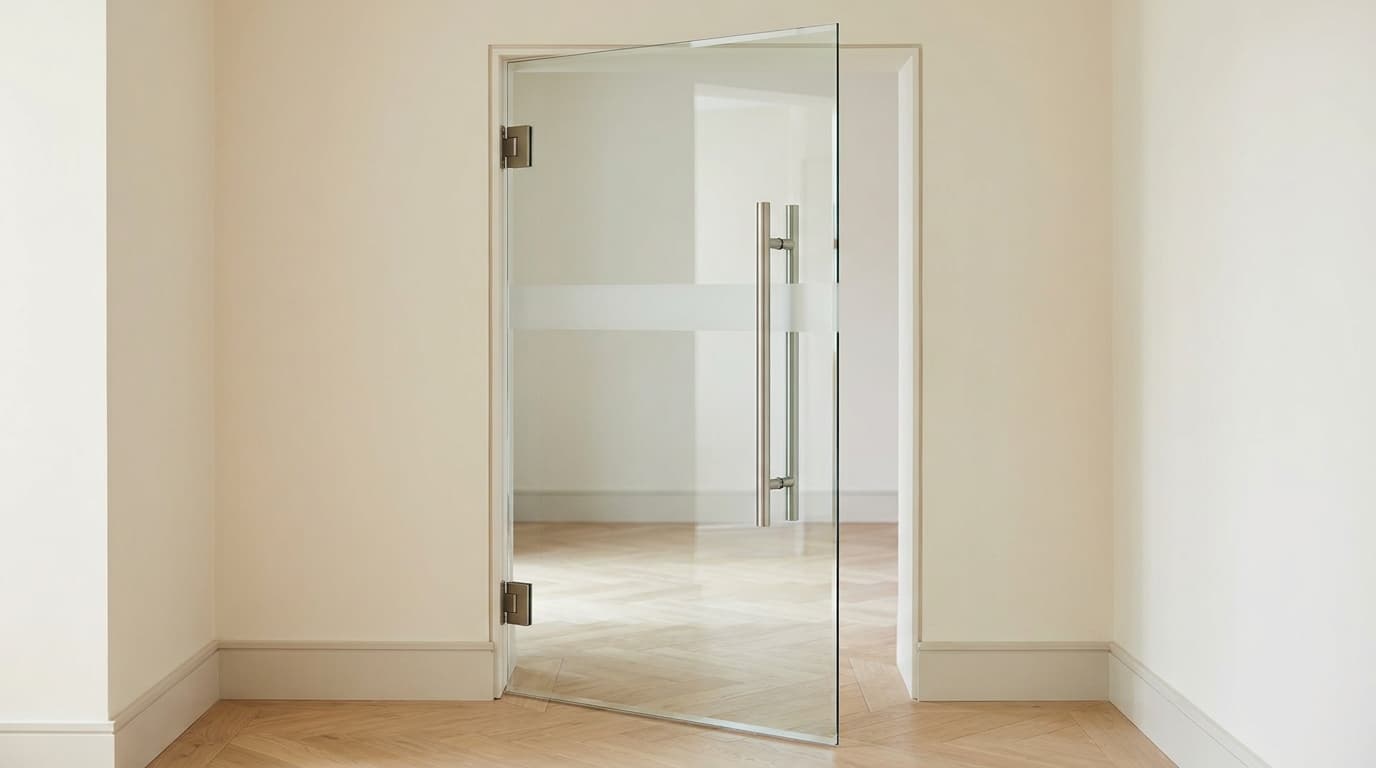
Single frameless hinged glass door with a pull handle and frosted visibility band.
AI-generated illustration. Appearance varies by specification; this is not an exact product sample.

Internal glass doors: design and installation choices

Plan a hinged, pivot, sliding or pocket glass door with its frame, operating hardware and privacy requirements considered together.

Internal glazed doors share daylight between rooms while controlling access and views. Hinged, pivot and sliding designs each need a different support and clearance arrangement.

Specify privacy, manifestation and acoustic or fire requirements separately. A frosted appearance does not establish a sound or fire classification.

Measurement reference

Choose the measurement reference below in your notes: opening, finished door leaf or complete frame. Enter reference width and height; the supplier determines manufacturing allowances.

Budget and optional extras

There is no verified all-in price for your doorset here. Compare the glass and hardware references separately.

Published prices on the main page state their reference size, supply or fitting scope, VAT basis and source. Add-ons are individually requested in the configurator and need separate supplier pricing.

Internal glass doors for your project

Common enquiry briefs include single internal door, double doors, sliding / pocket door, door with fixed side panels. Describe the intended use and the supporting construction so the supplier can assess the complete specification. Different applications can need different glass processing, fixings and installation details.

Choose the movement first

The wall, floor and head need to support the intended hinges or track. Pocket doors also need enough wall length for the pocket.

Specify the entire doorset

Glass, fittings, frame, seals and installation must work together. A glass-only price does not include a working door.

What to include in a made-to-measure quote

Compare quotes using the same dimensions, quantities, finish, glass construction and installation scope. If you have a drawing or an existing specification, include its reference and identify which details still need advice.

  • Opening arrangement: Record the handing, clear opening and wall construction in the notes.
  • Frame style: Confirm whether the quote includes the frame or glass only.
  • Glass appearance: Ask for a physical sample where colour or privacy matters.
  • Performance requirement: A fire or acoustic requirement needs evidence for the complete doorset.
  • Handles and lock: Specify accessibility, privacy and locking preferences.
  • Closing hardware: Soft close is not compatible with every glass pocket-door kit.
  • Manifestation / privacy bands: Agree contrast and positioning for the actual location.
  • Holes, notches and templates: Give counts, positions and drawing references in the notes. Agree all processing before toughening.
  • Perimeter / drop seals: Performance depends on the whole assembly.
  • What should the quote include?: Ask suppliers to itemise delivery, measurement and fitting separately.

Cut-to-size dimensions, edges and fabrication

Measure the finished glass only when the fitting allowances and support details are known. Otherwise identify the opening or existing panel you measured and request a survey. Give each different size its own basket line, with its quantity and drawing reference.

Holes, cut-outs, shaped edges and interfaces with hardware should be settled before manufacture. The finished glass construction and any coatings must suit the intended environment. A screen preview or concept photograph cannot replace a sample, survey or product-specific installation drawing.

Supplier checks before manufacture

  • Confirm safe operation, impact classification, clear opening, floor finish and hardware weight limits.
  • A standard glass door is not a fire doorset. Rated systems require separate selection and evidence.
  • The supplier must agree the final sizes, construction and compatible fittings before manufacture.
  • Confirm survey, packaging, delivery, access and installation responsibilities in the written quote.
Requesting comparable glass quotes

Save the choices you know and ask for help with the rest. The quote basket records a specification request rather than placing a manufacturing order. A firm quote needs an agreed final build, dimensions, delivery arrangements and any installation or design work.

When comparing proposals, check that glass-only supply and supply with fitting cover the same scope. Ask who provides measurement, drawings, supports, compatible hardware, lifting access and finishing work. Keep the final approved specification with the order.

Sources and further reading

Guided specification · Save multiple sizes · Supplier-confirmed quotes

Single frameless hinged glass door with a pull handle and frosted visibility band.
AI-generated illustration created in Google Flow. A design concept, not a completed customer installation, exact product sample or proof of performance.

Designed around your project

Know what you are specifying

Internal glazed doors share daylight between rooms while controlling access and views. Hinged, pivot and sliding designs each need a different support and clearance arrangement.

Specify privacy, manifestation and acoustic or fire requirements separately. A frosted appearance does not establish a sound or fire classification.

See indicative prices ↓

Plan your budget

What might it cost?

Published supplier examples give a starting point. Each reference below has its own size, inclusions and VAT basis. These are indicative third-party prices, not Glass Suppliers prices or a quote for your configuration.

There is no verified all-in price for your doorset here. Compare the glass and hardware references separately.

Ask for itemised glass, processing, hardware, measurement, delivery, removal, installation and VAT. Optional extras are requests for separate pricing; they are not automatically added to these reference figures.

Your glass, step by step

Build your specification

Choose what you know. Leave the rest for a supplier to advise. Add different sizes as separate basket lines.

No account needed to configure
1. Your project

1What are you making?

2. Glass and performance

2Choose the details

Examples and guidanceSupports, loading and the specified system

Record the handing, clear opening and wall construction in the notes.

Glass-door operation and fittingsAlternative hinged and sliding glass-door elevations. Hardware, frame, clearances and glass machining must match the selected system.Opening arrangementIllustrative schematic, not to scale or a fabrication / fixing specification.

What your choice means

Glass, supports, connections and the supporting building form one design. Supply the panel geometry, spans, fixing positions, substrate and intended loads to the responsible designer.

The diagram shows a load path only. It does not prescribe a glass construction, allowable span or load. Request the proposed system’s calculations, evidence and post-breakage considerations for the intended application.

Examples you may seeMark each support and clear span on the drawing.Ask who provides structural design and verifies the existing substrate.Available choices: Help me choose; Hinged left; Hinged right; Pivot; Surface sliding; Pocket sliding.Current choice: Help me choose. This is your request for the supplier to confirm.Single frameless hinged glass door with a pull handle and frosted visibility band.AI-generated product illustration from Google Flow; not an exact product sample, completed installation or proof of performance.Guardian: GlassTime technical handbook (opens in a new tab) ↗

Record the handing, clear opening and wall construction in the notes.

Examples and guidanceSupports, loading and the specified system

Confirm whether the quote includes the frame or glass only.

Glass-door operation and fittingsAlternative hinged and sliding glass-door elevations. Hardware, frame, clearances and glass machining must match the selected system.Frame styleIllustrative schematic, not to scale or a fabrication / fixing specification.

What your choice means

Glass, supports, connections and the supporting building form one design. Supply the panel geometry, spans, fixing positions, substrate and intended loads to the responsible designer.

The diagram shows a load path only. It does not prescribe a glass construction, allowable span or load. Request the proposed system’s calculations, evidence and post-breakage considerations for the intended application.

Examples you may seeMark each support and clear span on the drawing.Ask who provides structural design and verifies the existing substrate.Available choices: Help me choose; Frameless; Slim aluminium frame; Steel-look divided frame; Existing frame.Current choice: Help me choose. This is your request for the supplier to confirm.Single frameless hinged glass door with a pull handle and frosted visibility band.AI-generated product illustration from Google Flow; not an exact product sample, completed installation or proof of performance.Guardian: GlassTime technical handbook (opens in a new tab) ↗

Confirm whether the quote includes the frame or glass only.

Examples and guidanceAppearance and a physical sample

Ask for a physical sample where colour or privacy matters.

Appearance sample comparisonThree illustrative colour samples, not an exact product or privacy demonstration.Glass appearanceIllustrative schematic, not to scale or a fabrication / fixing specification.

What your choice means

Clear, low-iron, tinted, satin and decorative finishes alter transmitted light and appearance in different ways. Screen illustrations cannot establish the actual colour, privacy or surface texture.

Request a sample of the named product in the proposed thickness and finish. Agree which face is exposed and the orientation of any directional treatment before manufacture.

Examples you may seeCompare the sample beside neighbouring panels.Confirm the exact product name and finish, rather than a colour description alone.Available choices: Help me choose; Clear; Low-iron / extra clear; Grey tint; Bronze tint; Satin / frosted.Current choice: Help me choose. This is your request for the supplier to confirm.Single frameless hinged glass door with a pull handle and frosted visibility band.AI-generated product illustration from Google Flow; not an exact product sample, completed installation or proof of performance.Guardian: glass types (opens in a new tab) ↗

Ask for a physical sample where colour or privacy matters.

Examples and guidanceAcoustic glazing and the complete tested build-up

A fire or acoustic requirement needs evidence for the complete doorset.

Sound paths through an openingConcept sound paths through glazing and around gaps; the diagram makes no claim about internal glass layers or sound reduction.Performance requirementIllustrative schematic, not to scale or a fabrication / fixing specification.

What your choice means

Sound performance depends on the complete glazing construction and the installed opening. Acoustic laminated glass uses an appropriate interlayer; an insulating unit can also combine panes and sealed cavities. These are distinct specifications.

State the noise source and request Rw with relevant spectrum terms for the exact build-up. Frame seals, ventilation paths and installation affect the result; a glass-only rating is not an installed-room guarantee.

Examples you may seeRoad noise: describe traffic and request relevant spectrum information.Quote the test report or named build-up rather than requesting an unsupported decibel reduction.Available choices: Help me choose; General internal use; Acoustic specification to follow; Fire-rated doorset required — specialist review.Current choice: Help me choose. This is your request for the supplier to confirm.Single frameless hinged glass door with a pull handle and frosted visibility band.AI-generated product illustration from Google Flow; not an exact product sample, completed installation or proof of performance.Pilkington: Optiphon acoustic glass (opens in a new tab) ↗

A fire or acoustic requirement needs evidence for the complete doorset.

Examples and guidanceItemised scope for this product

Ask suppliers to itemise delivery, measurement and fitting separately.

Numbered specification scheduleA numbered schedule separates panel specification, hardware, delivery, fitting and approvals.What should the quote include?Illustrative schematic, not to scale or a fabrication / fixing specification.

What your choice means

Use an itemised quote to separate the product, fabrication, hardware, survey, delivery and installation. Identify work by others and drawing approvals before manufacture.

An optional accessory request does not establish its compatibility with the proposed product. Ask the supplier to confirm the named part, included quantities and any installation requirements.

Examples you may seeSupply only: identify delivery and hardware inclusions.Survey and fitting: identify who confirms final sizes and the supporting construction.Available choices: Help me choose; Glass / product supply only; Supply and installation; Survey, supply and installation.Current choice: Help me choose. This is your request for the supplier to confirm.Single frameless hinged glass door with a pull handle and frosted visibility band.AI-generated product illustration from Google Flow; not an exact product sample, completed installation or proof of performance.Guardian: glass types (opens in a new tab) ↗

Ask suppliers to itemise delivery, measurement and fitting separately.

Optional add-ons

Make it work for you

Choose optional extras independently. They are saved with this product and passed to suppliers for compatibility checks and itemised pricing.

Examples and guidanceEdges, holes and fabrication drawing

Specify accessibility, privacy and locking preferences.

Fabrication drawing conceptsFront elevation concepts with hole centres and a decorative bevel. Confirm the hardware drawing and processing limits.Handles and lockIllustrative schematic, not to scale or a fabrication / fixing specification.

What your choice means

Identify every exposed edge, hole, notch and corner radius on a dimensioned drawing. Edge polishing and bevel width are different details from the panel outline.

Match the drawing to the exact hardware. The fabricator confirms minimum edge distances and processing limits; an educational diagram is not a drilling template. Complete processing before any heat treatment.

Examples you may seeMark hole centres from a consistent datum.Label visible polished edges and concealed edges separately.Available choices: Help me choose; Pull handle; Lever and latch; Privacy lock; Key lock.Current choice: Help me choose. This is your request for the supplier to confirm.Single frameless hinged glass door with a pull handle and frosted visibility band.AI-generated product illustration from Google Flow; not an exact product sample, completed installation or proof of performance.Guardian: glass types (opens in a new tab) ↗

Specify accessibility, privacy and locking preferences.

Examples and guidanceSupports, loading and the specified system

Soft close is not compatible with every glass pocket-door kit.

Glass-door operation and fittingsAlternative hinged and sliding glass-door elevations. Hardware, frame, clearances and glass machining must match the selected system.Closing hardwareIllustrative schematic, not to scale or a fabrication / fixing specification.

What your choice means

Glass, supports, connections and the supporting building form one design. Supply the panel geometry, spans, fixing positions, substrate and intended loads to the responsible designer.

The diagram shows a load path only. It does not prescribe a glass construction, allowable span or load. Request the proposed system’s calculations, evidence and post-breakage considerations for the intended application.

Examples you may seeMark each support and clear span on the drawing.Ask who provides structural design and verifies the existing substrate.Available choices: Help me choose; Standard hinges / track; Door closer; Soft close — confirm compatibility.Current choice: Help me choose. This is your request for the supplier to confirm.Single frameless hinged glass door with a pull handle and frosted visibility band.AI-generated product illustration from Google Flow; not an exact product sample, completed installation or proof of performance.Guardian: GlassTime technical handbook (opens in a new tab) ↗

Soft close is not compatible with every glass pocket-door kit.

Examples and guidanceAppearance and a physical sample

Agree contrast and positioning for the actual location.

Appearance sample comparisonThree illustrative colour samples, not an exact product or privacy demonstration.Manifestation / privacy bandsIllustrative schematic, not to scale or a fabrication / fixing specification.

What your choice means

Clear, low-iron, tinted, satin and decorative finishes alter transmitted light and appearance in different ways. Screen illustrations cannot establish the actual colour, privacy or surface texture.

Request a sample of the named product in the proposed thickness and finish. Agree which face is exposed and the orientation of any directional treatment before manufacture.

Examples you may seeCompare the sample beside neighbouring panels.Confirm the exact product name and finish, rather than a colour description alone.Available choices: Help me choose; Not required; Please include in quote.Current choice: Help me choose. This is your request for the supplier to confirm.Single frameless hinged glass door with a pull handle and frosted visibility band.AI-generated product illustration from Google Flow; not an exact product sample, completed installation or proof of performance.Guardian: glass types (opens in a new tab) ↗

Agree contrast and positioning for the actual location.

Examples and guidanceEdges, holes and fabrication drawing

Give counts, positions and drawing references in the notes. Agree all processing before toughening.

Fabrication drawing conceptsFront elevation concepts with hole centres and a decorative bevel. Confirm the hardware drawing and processing limits.Holes, notches and templatesIllustrative schematic, not to scale or a fabrication / fixing specification.

What your choice means

Identify every exposed edge, hole, notch and corner radius on a dimensioned drawing. Edge polishing and bevel width are different details from the panel outline.

Match the drawing to the exact hardware. The fabricator confirms minimum edge distances and processing limits; an educational diagram is not a drilling template. Complete processing before any heat treatment.

Examples you may seeMark hole centres from a consistent datum.Label visible polished edges and concealed edges separately.Available choices: Help me choose; None; Drilled holes — drawing to follow; Notches / cut-outs — drawing to follow; Template and several details — see notes.Current choice: Help me choose. This is your request for the supplier to confirm.Single frameless hinged glass door with a pull handle and frosted visibility band.AI-generated product illustration from Google Flow; not an exact product sample, completed installation or proof of performance.Guardian: glass types (opens in a new tab) ↗

Give counts, positions and drawing references in the notes. Agree all processing before toughening.

Examples and guidanceAcoustic glazing and the complete tested build-up

Performance depends on the whole assembly.

Sound paths through an openingConcept sound paths through glazing and around gaps; the diagram makes no claim about internal glass layers or sound reduction.Perimeter / drop sealsIllustrative schematic, not to scale or a fabrication / fixing specification.

What your choice means

Sound performance depends on the complete glazing construction and the installed opening. Acoustic laminated glass uses an appropriate interlayer; an insulating unit can also combine panes and sealed cavities. These are distinct specifications.

State the noise source and request Rw with relevant spectrum terms for the exact build-up. Frame seals, ventilation paths and installation affect the result; a glass-only rating is not an installed-room guarantee.

Examples you may seeRoad noise: describe traffic and request relevant spectrum information.Quote the test report or named build-up rather than requesting an unsupported decibel reduction.Available choices: Help me choose; Not required; Please include in quote.Current choice: Help me choose. This is your request for the supplier to confirm.Single frameless hinged glass door with a pull handle and frosted visibility band.AI-generated product illustration from Google Flow; not an exact product sample, completed installation or proof of performance.Pilkington: Optiphon acoustic glass (opens in a new tab) ↗

Performance depends on the whole assembly.

3. Sizes and fabrication notes

3Size and quantity

Choose the measurement reference below in your notes: opening, finished door leaf or complete frame. Enter reference width and height; the supplier determines manufacturing allowances.

Examples and guidancePanel outline and drawing

Choose the finished outline. A rectangle needs width and height; a circle needs diameter. Bespoke shapes need enough dimensions, radii and datum references to define the outline.

Panel dimension referenceFinished rectangular panel width and height. Opening dimensions are a different reference.ShapeIllustrative schematic, not to scale or a fabrication / fixing specification.

What your choice means

A preview is an illustration; ask the supplier to confirm the manufacturing drawing or template.

Examples you may seeRectangle or square: finished width and height.Circle: diameter, with hole or cut-out positions separately documented.Available choices: Rectangle; Shaped / drawing to follow.Single frameless hinged glass door with a pull handle and frosted visibility band.AI-generated product illustration from Google Flow; not an exact product sample, completed installation or proof of performance.Guardian: glass types (opens in a new tab) ↗
Examples and guidanceMeasurement units

1 cm equals 10 mm. Choose the units before entering sizes; keep drawing annotations in the same units.

Panel dimension referenceFinished rectangular panel width and height. Opening dimensions are a different reference.Measurement unitsIllustrative schematic, not to scale or a fabrication / fixing specification.

What your choice means

The form converts entered measurements to the existing millimetre specification fields.

Examples you may see120 cm = 1,200 mm.60 cm = 600 mm.Available choices: Millimetres (mm); Centimetres (cm).Single frameless hinged glass door with a pull handle and frosted visibility band.AI-generated product illustration from Google Flow; not an exact product sample, completed installation or proof of performance.Guardian: glass types (opens in a new tab) ↗
Examples and guidanceFinished panel dimensions

Record the finished width and height of each distinct panel. For a circle use its diameter; shaped work needs a dimensioned drawing or agreed template.

Panel dimension referenceFinished rectangular panel width and height. Opening dimensions are a different reference.Reference width ( mm )Illustrative schematic, not to scale or a fabrication / fixing specification.

What your choice means

An opening, frame and finished glass are different references. Request a survey when the finished manufacturing dimensions remain unknown.

Examples you may seeOne size per basket line; quantity records identical pieces.Check units and the dimension reference before confirming manufacture.Single frameless hinged glass door with a pull handle and frosted visibility band.AI-generated product illustration from Google Flow; not an exact product sample, completed installation or proof of performance.Guardian: glass types (opens in a new tab) ↗
Examples and guidanceFinished panel dimensions

Record the finished width and height of each distinct panel. For a circle use its diameter; shaped work needs a dimensioned drawing or agreed template.

Panel dimension referenceFinished rectangular panel width and height. Opening dimensions are a different reference.Reference height ( mm )Illustrative schematic, not to scale or a fabrication / fixing specification.

What your choice means

An opening, frame and finished glass are different references. Request a survey when the finished manufacturing dimensions remain unknown.

Examples you may seeOne size per basket line; quantity records identical pieces.Check units and the dimension reference before confirming manufacture.Single frameless hinged glass door with a pull handle and frosted visibility band.AI-generated product illustration from Google Flow; not an exact product sample, completed installation or proof of performance.Guardian: glass types (opens in a new tab) ↗
Examples and guidanceQuantity of identical pieces

Quantity counts pieces with the same size and specification. Enter different sizes or constructions as separate basket lines so each requirement is retained.

Numbered specification scheduleA numbered schedule separates panel specification, hardware, delivery, fitting and approvals.QuantityIllustrative schematic, not to scale or a fabrication / fixing specification.

What your choice means

Examples you may seeThree identical panels: quantity 3.Two distinct sizes: separate lines.Single frameless hinged glass door with a pull handle and frosted visibility band.AI-generated product illustration from Google Flow; not an exact product sample, completed installation or proof of performance.Guardian: glass types (opens in a new tab) ↗
Examples and guidanceDrawing references and unresolved details

Record drawing references, site conditions and requirements not captured in the choices. Identify anything that needs a survey or supplier confirmation before manufacture.

Numbered specification scheduleA numbered schedule separates panel specification, hardware, delivery, fitting and approvals.Project and fabrication notesIllustrative schematic, not to scale or a fabrication / fixing specification.

What your choice means

Examples you may seeNumber drawings and panel positions consistently.State access constraints and the requested work scope.Single frameless hinged glass door with a pull handle and frosted visibility band.AI-generated product illustration from Google Flow; not an exact product sample, completed installation or proof of performance.Guardian: glass types (opens in a new tab) ↗

0/2000 characters. Share drawings and photos in the job conversation after submitting.

Before you choose

The decisions that matter

01

Choose the movement first

The wall, floor and head need to support the intended hinges or track. Pocket doors also need enough wall length for the pocket.

02

Specify the entire doorset

Glass, fittings, frame, seals and installation must work together. A glass-only price does not include a working door.

Ready for a useful supplier quote

  • Confirm safe operation, impact classification, clear opening, floor finish and hardware weight limits.
  • A standard glass door is not a fire doorset. Rated systems require separate selection and evidence.
  • The supplier must agree the final sizes, construction and compatible fittings before manufacture.
  • Confirm survey, packaging, delivery, access and installation responsibilities in the written quote.

Research behind these choices

Reviewed 23 October 2026. Manufacturer guidance and supplier ordering pages inform these design questions. Agree the final construction and project requirements with your supplier.

Related project products

Useful questions

Can I get a quote before I know every detail?

Yes. Choose Help me choose where you need advice, or request a site measurement. Suppliers can review the brief; a firm manufacturing price needs an agreed final specification.

Does adding a panel place an order?

No. It saves a specification in your quote basket. Review the basket and provide your delivery details to request supplier quotes. Your configuration does not approve the product for installation.

What should I confirm for glazed interior doors?

Confirm safe operation, impact classification, clear opening, floor finish and hardware weight limits. A standard glass door is not a fire doorset. Rated systems require separate selection and evidence. The supplier must agree the final sizes, construction and compatible fittings before manufacture. Confirm survey, packaging, delivery, access and installation responsibilities in the written quote.

Compare related glass